
Kitchen Remodeling Services Built Around Your Home
Elite Remodel Hub helps homeowners plan and complete kitchen remodeling projects with better layouts, practical storage, updated surfaces, and carefully selected finishes.
From full kitchen remodeling to cabinet refacing, countertop installation, kitchen islands, and small kitchen upgrades, each project starts with the existing space and the homeowner’s remodeling goals.
Kitchen remodeling services are available across California, Oregon, Florida, and Washington.
Get a Free Kitchen Remodeling Estimate

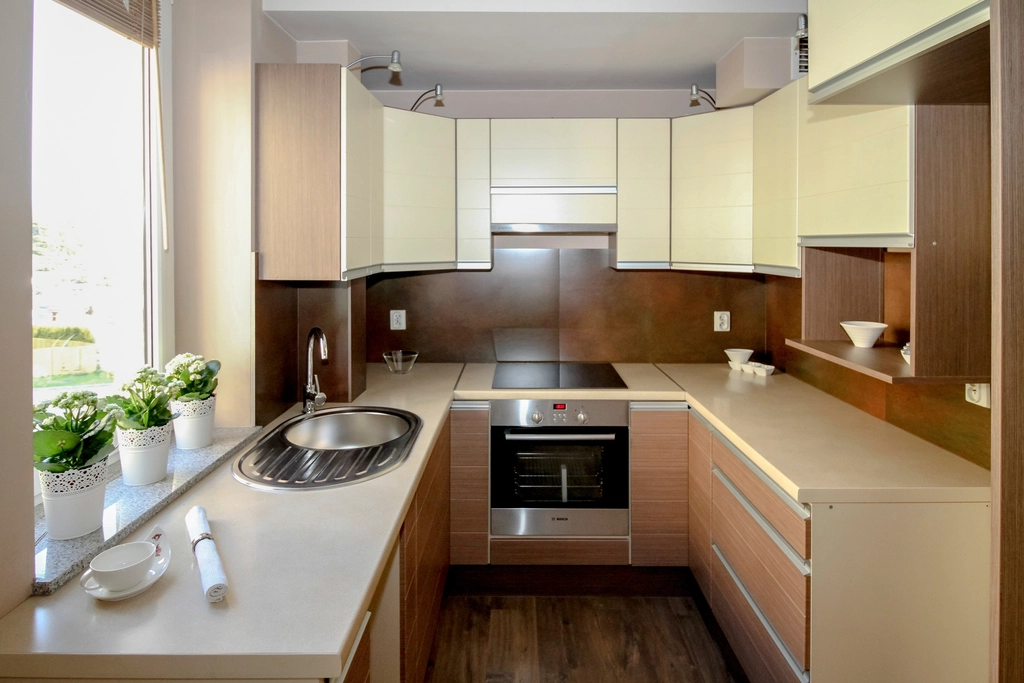


Kitchen Remodeling
Complete Kitchen Remodeling Solutions
A successful kitchen remodel improves more than appearance. The right remodeling plan can improve storage, preparation space, lighting, appliance placement, seating, and movement throughout the kitchen.
Elite Remodel Hub helps homeowners explore remodeling solutions based on the kitchen’s existing condition, layout, available space, project scope, and budget.
A targeted project may update cabinets and countertops while preserving the existing layout. A full kitchen remodel can coordinate cabinetry, countertops, flooring, lighting, plumbing, electrical work, appliances, storage, and layout changes as part of one project.
The goal remains the same: create a kitchen that works better for the household using the space every day.
Explore Kitchen RemodelingOur Services
Explore Our Kitchen Remodeling Services
Kitchen remodeling projects vary from focused upgrades to complete transformations. Elite Remodel Hub covers the major services homeowners may need throughout the remodeling process.
Kitchen Remodeling
Full kitchen remodeling can transform an outdated or inefficient kitchen through coordinated design and construction. Depending on project scope, remodeling can include demolition, cabinets, countertops, flooring, backsplash, lighting, plumbing fixtures, electrical updates, appliance placement, storage, painting, and layout modifications.
Kitchen remodelingKitchen Cabinet Refacing
Kitchen cabinet refacing updates existing cabinets without automatically replacing the entire cabinet system. New doors, drawer fronts, exterior finishes, and hardware can change the appearance of structurally suitable cabinets while preserving a functional existing layout.
Kitchen cabinet refacingCountertop Installation
Countertops affect preparation space, maintenance requirements, and the overall kitchen design. Kitchen countertop installation can include quartz, granite, and other surface options selected according to durability, maintenance preferences, appearance, and budget.
Kitchen countertop installationKitchen Island Installation
A kitchen island can add preparation space, cabinets, drawers, seating, electrical access, or appliance space. Kitchen island installation starts with available floor space and appropriate clearance around surrounding cabinets, appliances, and walkways.
Kitchen island installationSmall Kitchen Remodeling
Limited square footage makes every design decision more important. Small kitchen remodeling can improve storage, counter space, lighting, appliance placement, and movement through better use of the existing footprint.
Small kitchen remodelingKitchen Design
A functional kitchen design connects cabinets, countertops, appliances, storage, lighting, seating, and work areas. Kitchen design planning helps establish those relationships before material selection and construction begin.
Kitchen designProject Scope
What Can a Kitchen Remodel Include?
Kitchen remodeling can involve individual improvements or multiple components completed as one coordinated project. The project scope may include:
- Kitchen cabinets and storage
- Cabinet refacing
- Quartz and granite countertops
- Kitchen islands
- Backsplash
- Flooring
- Sinks and plumbing fixtures
- Lighting
- Electrical updates
- Appliance placement
- Pantry storage
- Painting and finishes
- Galley kitchen layouts
- L-shaped and U-shaped layouts
- Open-concept layouts
Larger projects can also require plumbing relocation, electrical changes, ventilation work, wall modifications, or other structural changes.
A clearly defined scope helps homeowners coordinate design decisions, materials, construction requirements, budget, and scheduling before remodeling work begins.
Planning First
Kitchen Remodeling That Starts With Better Planning
New finishes cannot solve every kitchen problem.
Remodeling creates an opportunity to identify these problems before choosing cabinets, countertops, colors, or fixtures. Kitchen planning considers how storage, food preparation, cooking, cleaning, appliances, seating, and walking paths interact within the available space.
Some kitchens can retain the existing footprint. Other kitchens benefit from a revised layout that changes cabinet placement, work surfaces, appliances, or connections with adjoining rooms.
- A kitchen with limited preparation space may need a different counter configuration.
- Poorly positioned cabinets can create unused storage areas.
- An oversized island can restrict movement.
- Inadequate lighting can make cooking and cleaning areas harder to use.
How It Works
Our Kitchen Remodeling Process
A defined process helps homeowners understand how a kitchen moves from an existing room to a completed remodel.
-
01
Kitchen Assessment
The first stage identifies the kitchen’s existing condition, layout limitations, storage needs, desired improvements, project priorities, and approximate budget.
-
02
Design and Project Scope
Measurements and project requirements guide the remodeling plan. Cabinetry, countertops, appliances, storage, lighting, fixtures, finishes, and applicable layout changes form the project scope.
-
03
Estimate and Material Selection
The defined scope provides the basis for estimating project costs. Material selections and construction requirements help establish what the remodeling project will involve.
-
04
Remodeling and Installation
Construction follows the approved project scope. Work can include demolition, plumbing, electrical work, flooring, cabinetry, countertops, backsplash, fixtures, appliances, painting, and finish installation.
-
05
Final Walkthrough
The final walkthrough compares completed work with the agreed scope and identifies any remaining project items before closeout.
Budget
Kitchen Remodeling Costs and Project Planning
Kitchen remodeling does not have one standard price.
Kitchen size, cabinet selection, countertop material, flooring, appliances, labor, layout changes, plumbing, electrical work, structural modifications, and finish selections can all affect project costs.
A project that keeps the existing layout and updates cabinets or surfaces usually involves a different scope from a complete renovation that relocates plumbing, modifies walls, replaces cabinetry, and changes electrical systems.
Homeowners should define the desired project scope before comparing estimates. Comparable scopes make contractor proposals easier to evaluate and reduce confusion over what each estimate includes.
Review the kitchen remodel cost guideHiring
Choosing the Right Kitchen Remodeling Contractor
A kitchen remodel can involve cabinetry, countertops, plumbing, electrical systems, flooring, appliances, and finish work. Contractor selection can directly affect how those parts of the project come together.
Homeowners should verify applicable contractor licensing and insurance and review relevant kitchen remodeling experience before signing an agreement. Homeowners should also compare examples of completed kitchen projects with the type and scale of renovation being planned. Price matters, but a lower estimate does not automatically represent better value when two proposals contain different materials or scopes of work.
A written proposal should identify
- The project scope
- Specified materials
- Payment terms
- Permit responsibilities
- Warranty terms
- Estimated schedule
- Change-order procedures
Service Areas
Kitchen Remodeling in California, Oregon, Florida, and Washington
Elite Remodel Hub provides access to kitchen remodeling services across four states. Location-specific pages help homeowners explore services available within each market.
California
Kitchen remodeling services in California cover full renovations, cabinet refacing, countertops, kitchen islands, and small kitchen remodeling projects.
Kitchen remodeling in CaliforniaOregon
Kitchen remodeling services in Oregon support projects ranging from focused cabinet and countertop improvements to complete kitchen renovations.
Kitchen remodeling in OregonFlorida
Kitchen remodeling services in Florida include full kitchen renovations, cabinet updates, countertops, kitchen islands, and small kitchen transformations.
Kitchen remodeling in FloridaWashington
Kitchen remodeling services in Washington help homeowners plan projects around existing kitchen conditions, available space, project requirements, and remodeling goals.
Kitchen remodeling in WashingtonWhy Choose Elite Remodel Hub?
Kitchen remodeling requires decisions about design, materials, contractors, budget, and construction. Elite Remodel Hub brings those decisions into one focused remodeling resource.
Kitchen-Focused Services
Elite Remodel Hub covers full kitchen remodeling, cabinet refacing, countertop installation, kitchen islands, small kitchen remodeling, and kitchen design.
Planning Based on the Existing Kitchen
Kitchen condition, dimensions, storage, work areas, appliance placement, and layout guide the project scope before construction begins.
Options for Different Project Scopes
A homeowner may need a targeted cabinet update, new countertops, additional island space, or a complete kitchen transformation. The remodeling scope can match the actual needs of the property.
Four-State Service Coverage
Elite Remodel Hub serves homeowners across California, Oregon, Florida, and Washington with dedicated state and service-specific resources.
Inspiration
Kitchen Design Ideas and Real Transformations
Choosing a remodeling direction becomes easier when homeowners can compare different approaches before construction.
Cabinet styles, countertop materials, island configurations, storage solutions, lighting, colors, finishes, and layouts can produce very different results within the same space.
Before-and-after examples can also demonstrate how changing cabinet placement, counter space, lighting, storage, or room configuration affects both appearance and function.
Explore kitchen remodel before and after projects


Good To Know
Frequently Asked Questions
Answers to the questions homeowners ask most often before starting a kitchen remodel.
What does a kitchen remodel include?
A kitchen remodel can include cabinets, countertops, flooring, backsplash, lighting, plumbing fixtures, electrical work, appliances, storage, painting, and layout changes. The final scope depends on the existing kitchen and the homeowner’s remodeling goals.
How much does a kitchen remodel cost?
Kitchen remodeling costs depend on kitchen size, project scope, cabinets, countertops, appliances, flooring, labor, plumbing, electrical work, layout changes, and finish selections. Projects that retain the existing layout generally involve fewer construction requirements than complete layout transformations.
How long does a kitchen remodel take?
Kitchen remodeling timelines depend on the amount of work, material availability, permit requirements, inspections, structural changes, and trade coordination. A cabinet and countertop update usually requires fewer construction stages than a full remodel involving plumbing, electrical, or structural work.
How do I choose a kitchen remodeling contractor?
Check applicable licensing, insurance, relevant kitchen remodeling experience, written estimates, project scope, warranties, permit responsibilities, payment terms, and change-order procedures. Compare contractors using the same project requirements rather than price alone.
Should I reface or replace kitchen cabinets?
Cabinet refacing can work when cabinet boxes remain structurally suitable and the existing layout meets the homeowner’s needs. Replacement provides more flexibility when cabinets have significant damage or the remodeling plan requires a different cabinet configuration.
Do I need a permit for a kitchen remodel?
Permit requirements depend on local regulations and the work included in the remodel. Structural changes and certain electrical, plumbing, mechanical, or gas work may require permits, while some cosmetic improvements may not.
Start Planning Your Kitchen Remodel
Create a kitchen with better storage, practical work areas, updated materials, and a layout designed around everyday use. Elite Remodel Hub helps homeowners explore kitchen remodeling services across California, Oregon, Florida, and Washington.