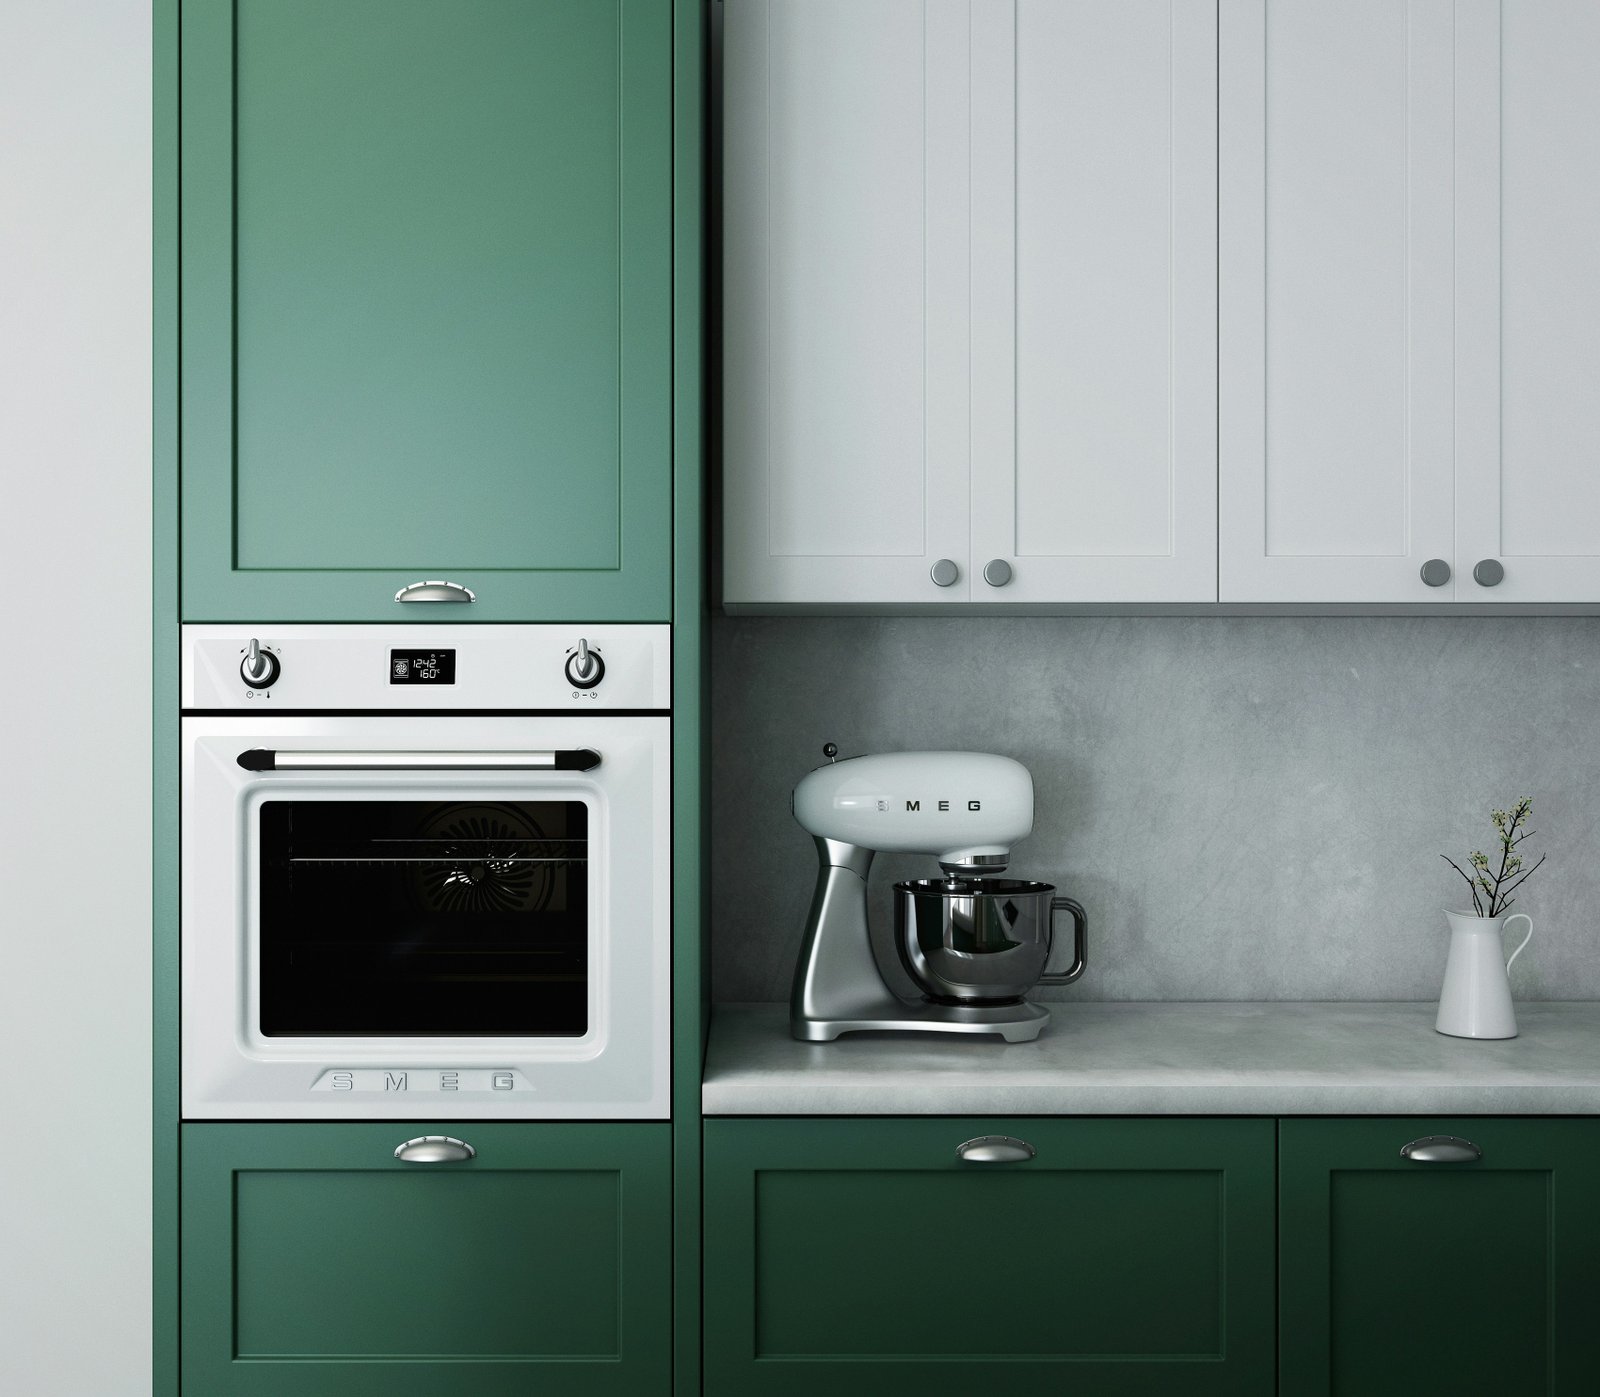
Skip to content

Our Services

Small Kitchen Remodeling Services

Space-Saving Layouts | Smarter Storage | Functional Kitchen Design

Elite Remodel Hub helps homeowners transform small kitchens with layouts, storage, work surfaces, lighting, and finishes planned around limited square footage. Small kitchen remodeling can improve how the room functions without automatically expanding the kitchen footprint. Small kitchen remodeling services are available across California, Oregon, Florida, and Washington.

Make Better Use of a Small Kitchen

Limited square footage does not have to mean limited function. A small kitchen can become difficult to use when oversized appliances restrict movement, cabinet configurations waste storage, countertops provide too little preparation space, or the layout creates unnecessary congestion.

Elite Remodel Hub helps homeowners evaluate cabinet placement, countertop space, appliances, lighting, storage, and traffic flow as connected parts of the kitchen. The remodeling plan can preserve an effective footprint or reorganize the room when the existing configuration wastes usable space.

The goal is not to fit more features into every available inch. The goal is to use the available space more effectively.

Can You Add an Island to a Small Kitchen?

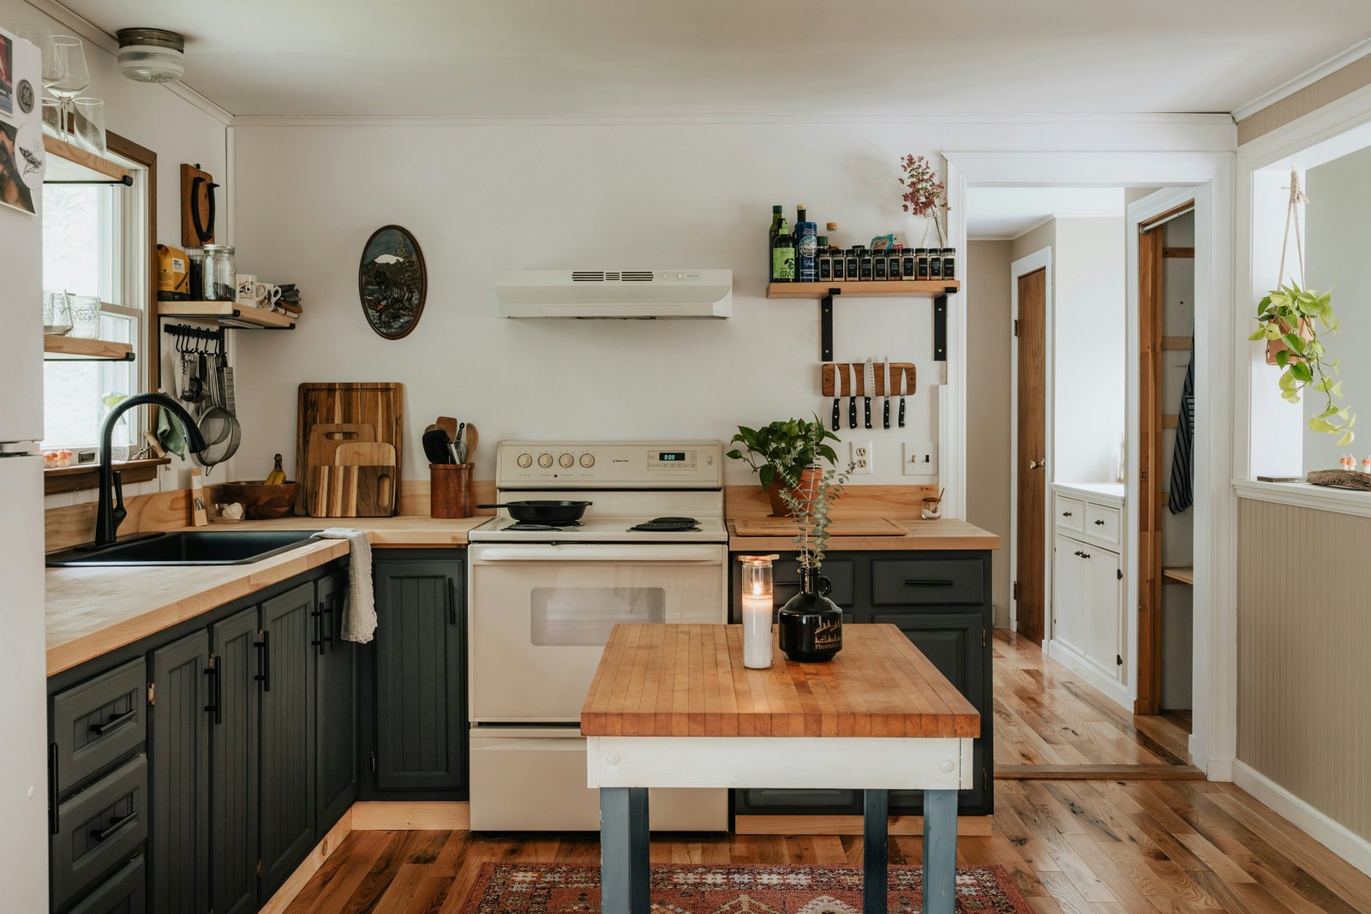
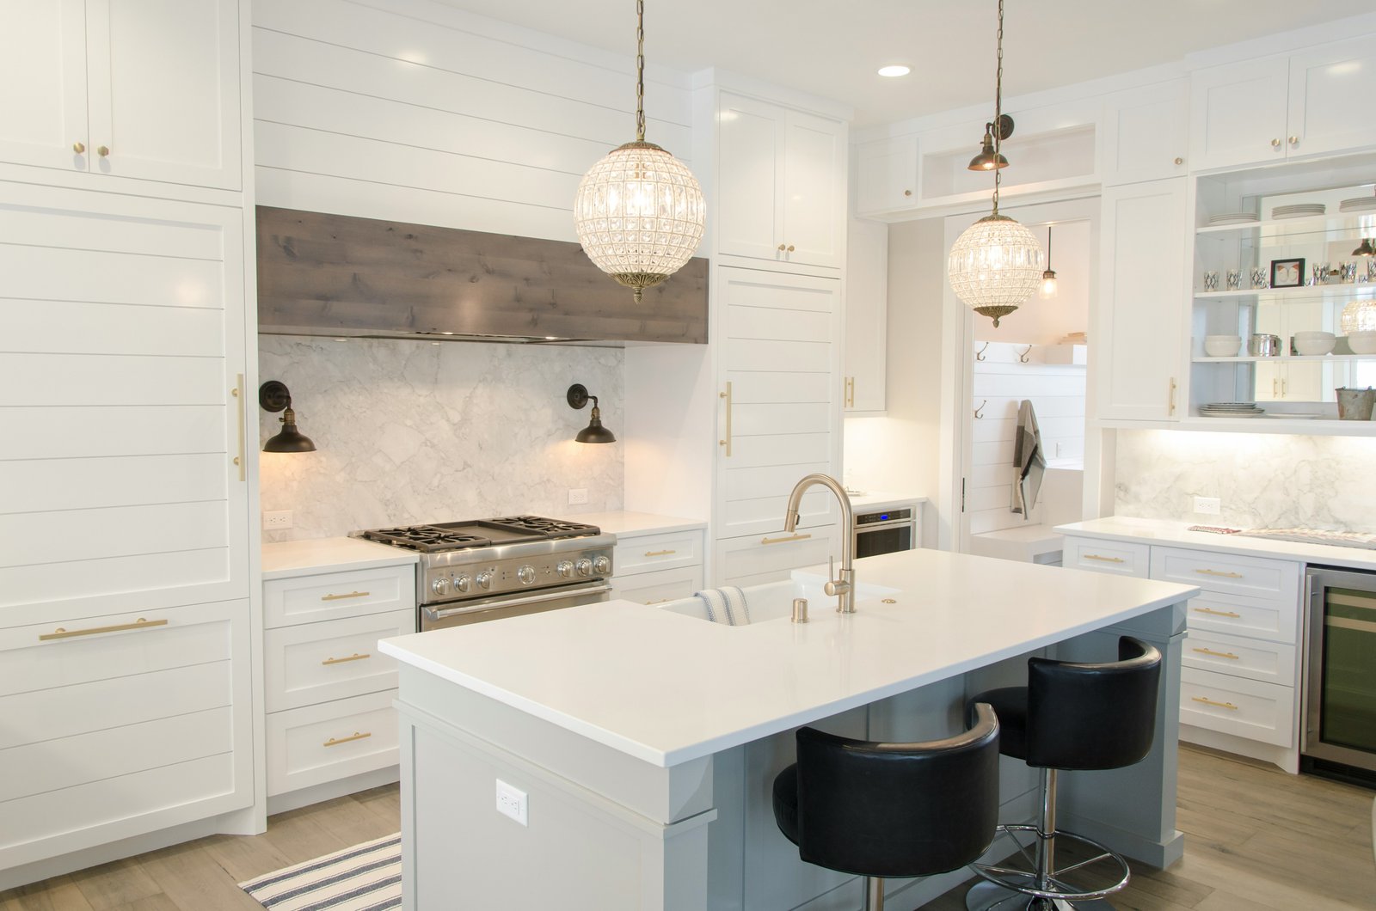
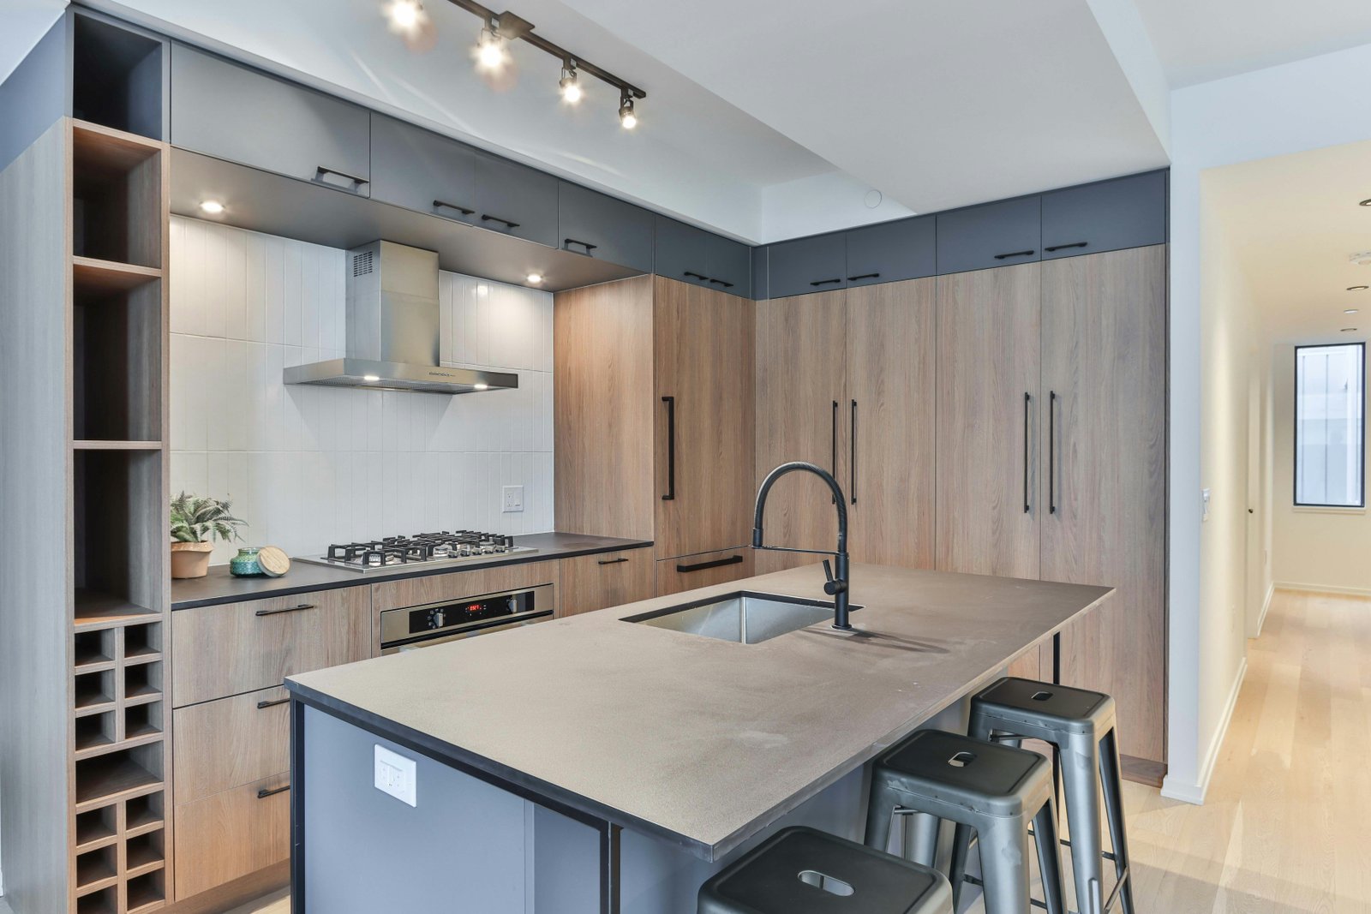
Some small kitchens can accommodate an island, but available floor space should determine the decision. A compact island can add countertop area, drawers, cabinets, or seating. An oversized island can create the opposite result by restricting circulation and interfering with cabinet or appliance doors.

The project plan should evaluate the island together with surrounding cabinets, refrigerator doors, dishwasher access, cooking areas, and major traffic paths. A peninsula or additional perimeter cabinetry may provide a better solution when a fixed island consumes too much central floor space.
Our Services

What Can a Small Kitchen Remodel Include?

A small kitchen remodel can range from targeted improvements to a complete renovation. Existing conditions and homeowner priorities determine the project scope.

Space-Saving Cabinets

Tall cabinets use vertical wall space, drawer systems improve access, and corner configurations organize available space.

Countertops and Work Surfaces

Protecting practical preparation areas around sinks, cooking zones, and frequently used appliances.

Appliances

Right-sized appliances that fit the available space without restricting cabinet storage or circulation.

Lighting

General lighting for the overall room, plus task lighting over counters, sinks, and other work areas.

Flooring and Finishes

Flooring, backsplash, cabinet finishes, wall colors, and hardware, coordinated for a connected feel.

Project Scope

Small Kitchen Storage Solutions

Storage planning can improve function without increasing the room's footprint. A small kitchen benefits from assigning storage according to the items homeowners actually use.

  • Tall cabinetry for vertical storage
  • Drawers for easier lower-cabinet access
  • Pantry cabinets for concentrated food storage
  • Interior organizers for specific items
  • Open shelving for frequently used items

Too many exposed items can create visual clutter - the final storage plan should balance accessibility, capacity, and appearance.

Unused gaps should not automatically receive cabinets. Preserving enough working and circulation space remains equally important.

Planning First

Small Kitchen Layouts That Use Space Efficiently

Layout decisions determine how homeowners move between storage, preparation, cooking, and cleaning areas. A successful small kitchen layout preserves useful work surfaces while maintaining access to appliances, cabinets, drawers, and doorways.

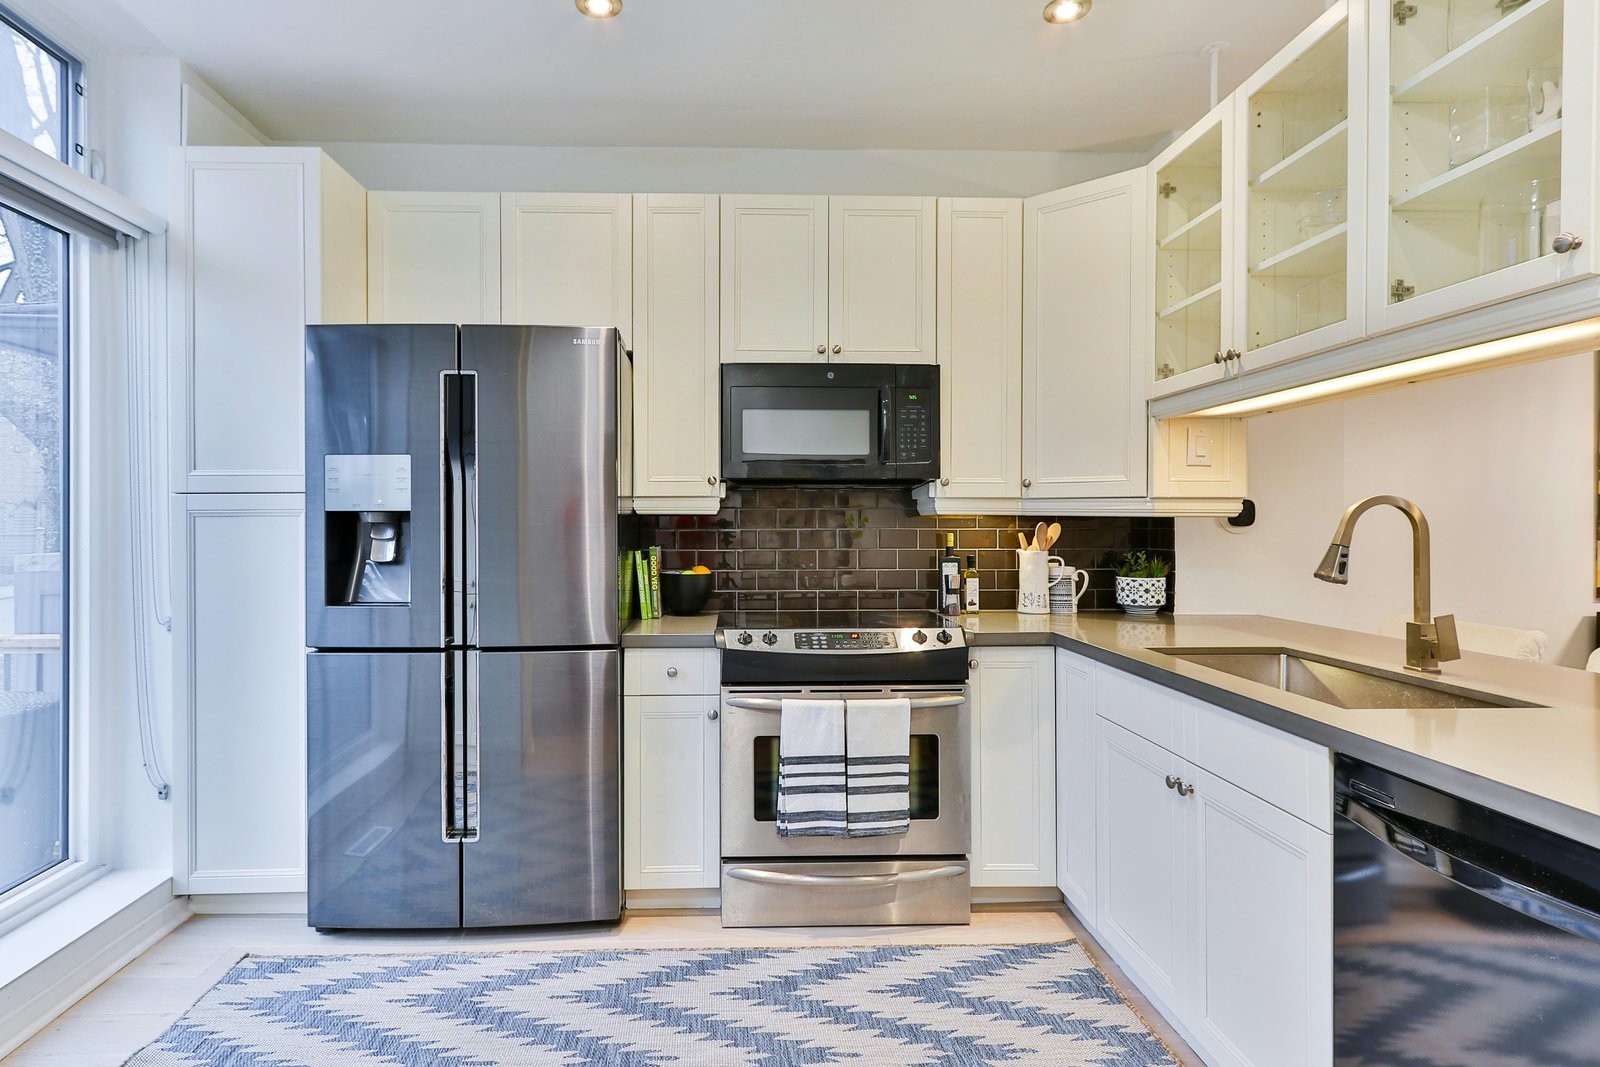
  • Galley: work areas along two opposing sides, using narrow spaces effectively when placement avoids door congestion.
  • L-Shaped: cabinets and countertops along two connected walls, opening part of the room to dining or living space.
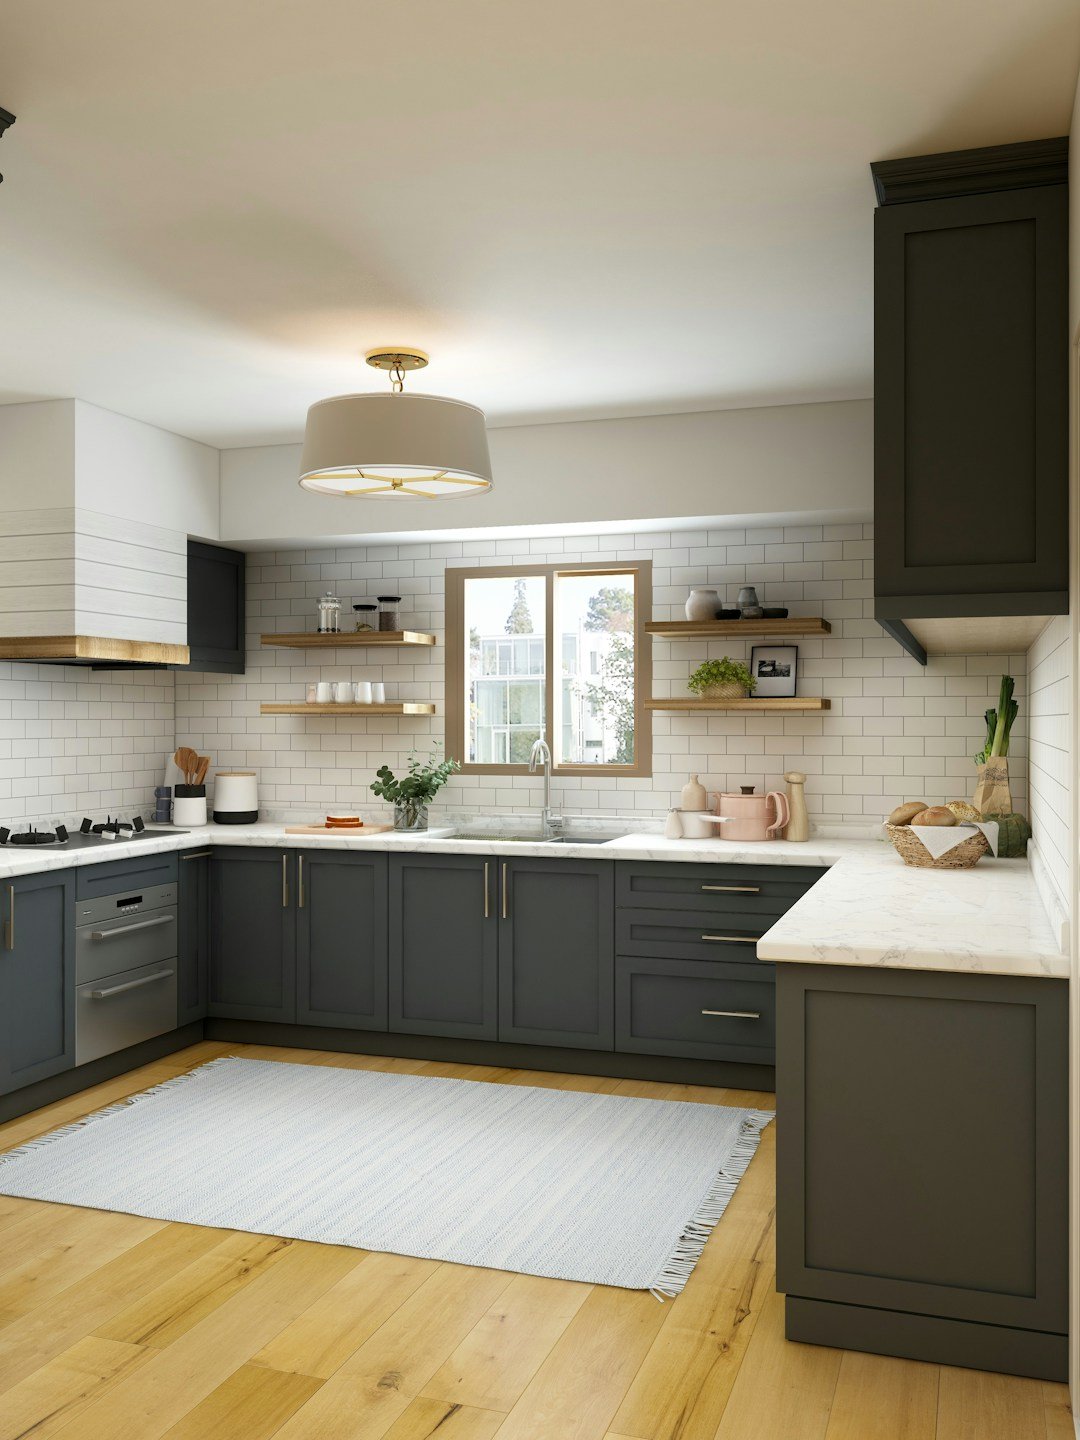
  • U-Shaped: three sides of cabinets and countertops for substantial storage, if the room allows enough clearance.
  • Open-Concept: connects the kitchen with an adjoining area - wall modifications require careful structural planning.

Our Small Kitchen Remodeling Process

  1. 01

    Kitchen Assessment

    Measures the kitchen and evaluates cabinets, countertops, appliances, storage, lighting, work areas, and circulation.

  2. 02

    Layout and Storage Planning

    Establishes cabinet configuration, storage, work surfaces, appliance placement, and applicable layout changes.

  3. 03

    Material and Project Selections

    Homeowners select cabinets, countertops, flooring, backsplash, fixtures, hardware, and lighting for the project.

  4. 04

    Remodeling and Installation

    Construction follows the approved scope: demolition, plumbing, electrical, flooring, cabinetry, countertops, and finish work.

  5. 05

    Final Walkthrough

    Checks the completed scope, cabinet and appliance operation, finishes, fixtures, and remaining items before closeout.

Budget

How Much Does a Small Kitchen Remodel Cost?

Small kitchen remodeling costs depend on project scope rather than room size alone. Cabinets, countertops, appliances, flooring, plumbing, electrical work, lighting, layout changes, materials, and labor all influence the final estimate.

A compact kitchen with major layout and utility changes can involve more work than a larger kitchen receiving surface-focused updates. Keeping major plumbing and appliance locations can reduce some construction requirements.

On a limited budget, start by identifying which existing components still function properly - structurally suitable cabinets, an effective layout, or usable appliances may not need replacement.

Preserving existing plumbing locations, limiting unnecessary structural changes, and defining selections before construction can help control project scope.

Service Areas

Small Kitchen Remodeling in California, Oregon, Florida, and Washington

Each project considers the existing kitchen dimensions, cabinet condition, layout, storage requirements, appliances, materials, and desired improvements. Local permit and building requirements can affect regulated work.

California

Small kitchen remodeling, coordinated with cabinets, countertops, and layout planning.

View California Services

Oregon

Small kitchen remodeling, coordinated with cabinets, countertops, and layout planning.

Florida

Small kitchen remodeling, coordinated with cabinets, countertops, and layout planning.

Washington

Small kitchen remodeling, coordinated with cabinets, countertops, and layout planning.

Why Choose Elite Remodel Hub for Small Kitchen Remodeling?

Space-Focused Planning

Kitchen dimensions, storage requirements, appliance clearances, work surfaces, and circulation guide the plan.

Functional Storage

Cabinet and drawer configurations focus on usable storage rather than simply adding more cabinetry.

Coordinated Kitchen Improvements

Cabinets, countertops, appliances, lighting, flooring, storage, and finishes form one connected project scope.

Four-State Service Coverage

Supporting small kitchen remodeling projects across California, Oregon, Florida, and Washington.

Inspiration

Small Kitchen Design Choices That Improve Function

Design choices should support the way the kitchen operates rather than focus only on appearance. Cabinet placement should provide accessible storage, countertops should create usable preparation areas, and appliances should fit the room without dominating the available floor space.

Visual decisions also influence how a small kitchen feels. Consistent cabinet and wall finishes create visual continuity, reflective surfaces distribute available light, and carefully selected hardware can reduce unnecessary visual weight.

A backsplash can add detail without consuming usable space. These choices do not physically increase square footage, but coordinated design can make the existing space feel more organized.

Good To Know

Frequently Asked Questions About Small Kitchen Remodeling

How can I make a small kitchen more functional?

Improve a small kitchen by prioritizing usable storage, practical countertop space, appropriate appliance sizes, task lighting, and clear circulation. The best combination depends on the existing layout and the specific problems that limit daily use.

What is the best layout for a small kitchen?

No single layout works best for every small kitchen. Galley, L-shaped, U-shaped, and open layouts can all work when room dimensions, doors, windows, appliances, storage, and circulation support the configuration.

How much does a small kitchen remodel cost?

Small kitchen remodel costs depend on cabinets, countertops, appliances, flooring, labor, plumbing, electrical work, materials, and layout changes. Smaller square footage does not automatically mean a low project cost.

Can I remodel a small kitchen without changing the layout?

Yes. Cabinets, countertops, flooring, lighting, fixtures, backsplash, appliances, and finishes can often change while the general layout remains in place, avoiding unnecessary plumbing, electrical, or structural changes.

Can a small kitchen have an island?

Some small kitchens can accommodate a compact island when adequate circulation and appliance access remain around it. A peninsula or perimeter storage solution may work better when a fixed island would restrict movement.

How can I add more storage to a small kitchen?

Tall cabinets, drawers, pantry storage, corner solutions, and cabinet organizers can increase usable storage without expanding the room. Prioritize frequently used items and preserve sufficient work and circulation space.

Should I use smaller appliances in a small kitchen?

Appropriately sized appliances can preserve cabinet, countertop, and circulation space in a compact kitchen. Selection should still reflect household cooking and storage needs rather than choosing smaller equipment solely to save space.

Transform Your Small Kitchen

Make better use of limited kitchen space with a remodeling plan focused on storage, work surfaces, appliance placement, lighting, and everyday movement. Elite Remodel Hub helps homeowners plan small kitchen remodeling projects across California, Oregon, Florida, and Washington.

Get a Free Quote