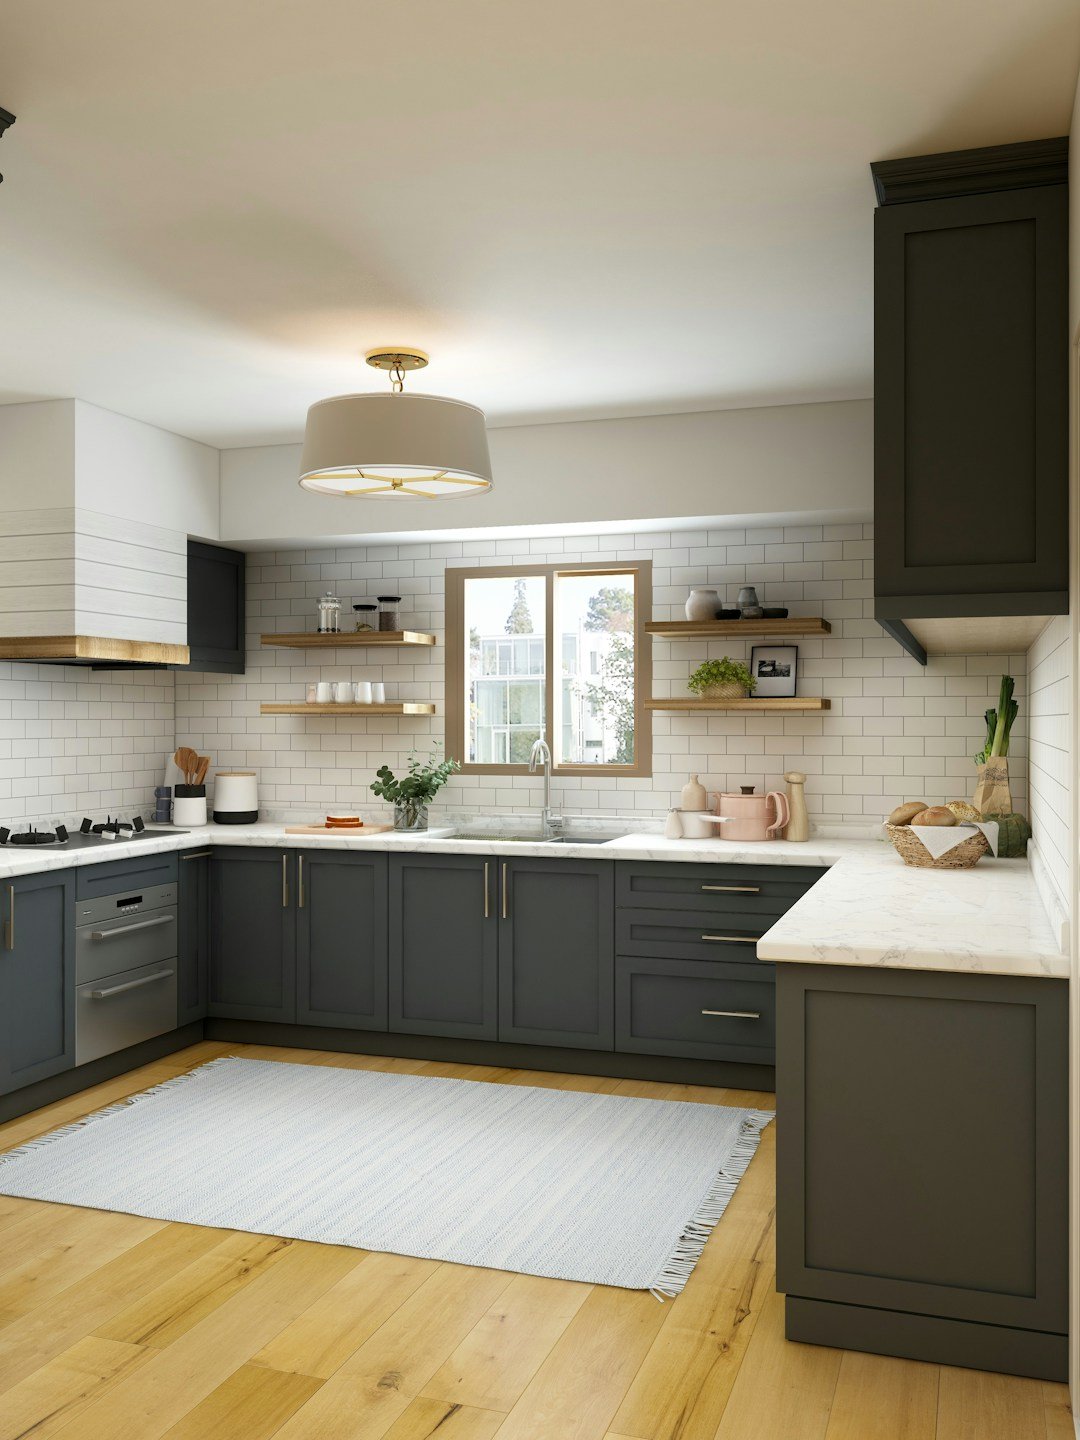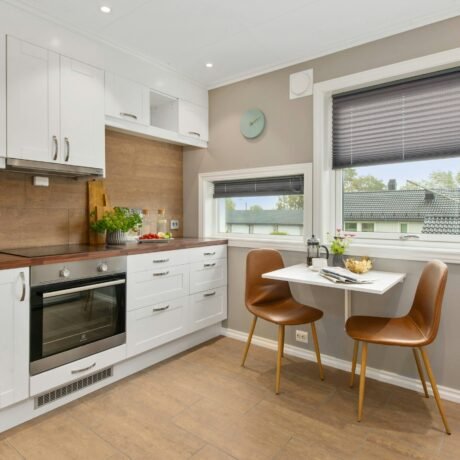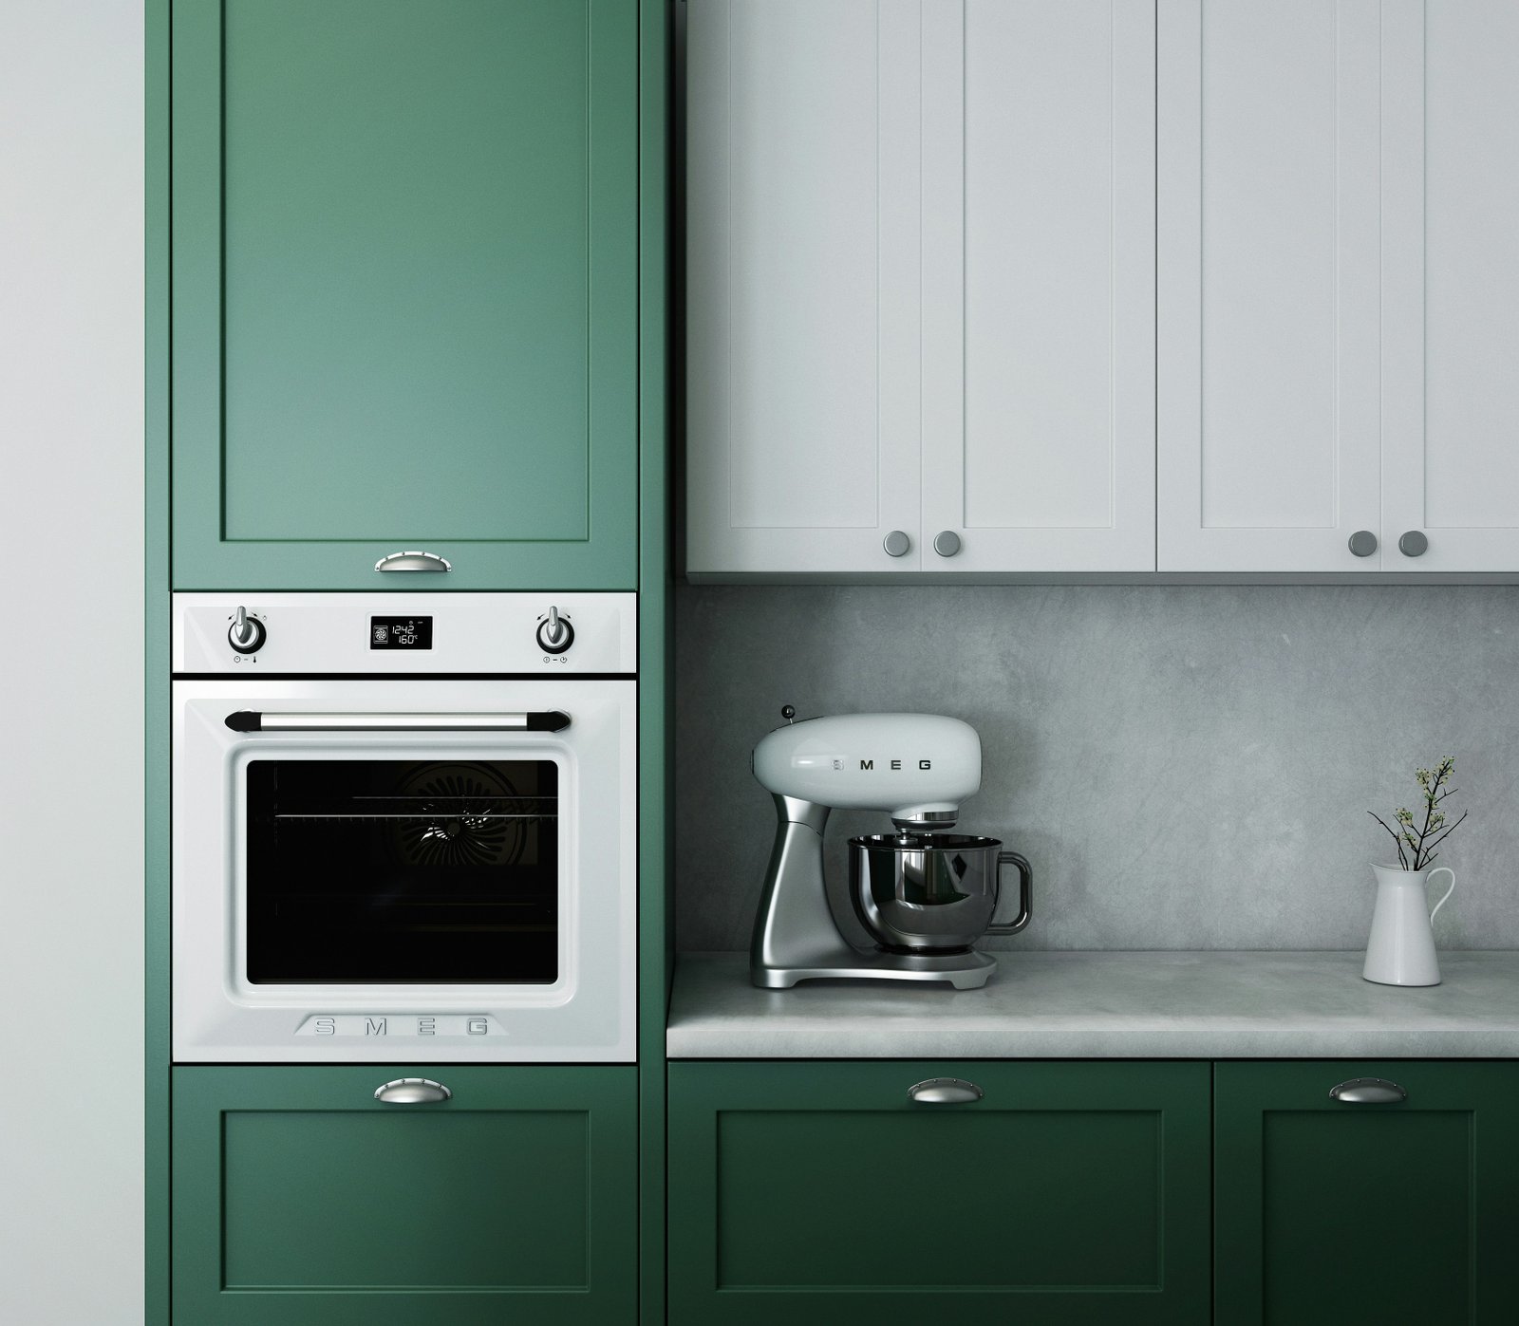
Kitchen design trends in 2026 favor warm colors, natural materials, functional storage, layered lighting, mixed finishes, and layouts designed around everyday use. White kitchens remain relevant, but warmer neutrals, wood tones, greens, blues, and carefully selected darker colors provide homeowners with more options than an all-white palette.
Elite Remodel Hub helps homeowners in California, Oregon, Florida, and Washington approach kitchen design as a complete system. Cabinet color, countertop pattern, backsplash, flooring, hardware, lighting, appliances, storage, and layout should work together rather than compete for attention.
The strongest kitchen designs combine current ideas with materials and layouts that can continue working after individual trends change.
What Kitchen Design Trends Are Popular in 2026?
Kitchen trends have shifted toward spaces that feel warmer, more functional, and more connected to the rest of the home. Instead of relying on one dominant style, homeowners increasingly combine natural textures, practical storage, restrained color, and carefully selected focal points.
A successful remodel does not need to include every current trend. Homeowners should identify the ideas that improve the existing kitchen and support long-term use.
Warm and Natural Color Palettes
Warm neutrals have become an alternative to cooler gray palettes. Cream, beige, taupe, warm white, mushroom, and other earth-influenced tones can create a softer transition between kitchens and adjoining living areas.
Natural wood also contributes warmth without requiring strong wall or cabinet colors. Oak and other visible wood grains can work across contemporary, transitional, and traditional kitchens depending on door style and finish.
Homeowners can combine warm neutrals with wood rather than applying one color to every surface. The contrast gives cabinets, flooring, and countertops clearer visual definition.
More Color in Kitchen Cabinets
White cabinetry remains a practical choice, but 2026 kitchens increasingly make room for greens, blues, warm neutrals, wood tones, and darker accent cabinetry. Color can appear across the full kitchen or on a single island or cabinet run.
Muted green works particularly well with wood, white, cream, brass-toned hardware, and many stone patterns. Blue can range from subdued gray-blue to deeper navy depending on available natural light and surrounding finishes.
Color selection should account for the entire room. A cabinet sample viewed alone can look different beside the actual countertop, flooring, backsplash, and lighting.
Natural Materials and Visible Texture
Wood grain, natural stone, textured tile, and surfaces inspired by organic materials can add depth without relying on complicated decorative features. Natural variation also helps prevent large kitchens from appearing visually flat.
Granite and other natural stone surfaces provide unique patterns because no two slabs are exactly identical. Engineered quartz provides greater pattern consistency for homeowners who prefer more predictable visual results.
Texture works best when the kitchen has a clear hierarchy. Combining strongly patterned cabinets, countertops, flooring, and backsplash can make each material compete with the others.
Kitchen Cabinet Color Trends
Cabinets occupy a large amount of visual space, so cabinet color often establishes the kitchen’s overall direction. The best color should respond to room size, natural light, flooring, countertop material, surrounding rooms, and the amount of cabinetry.
Trend data can inspire, but the final selection should work with the actual home.
Warm White and Off-White Cabinets
Warm white remains useful because the color reflects light and coordinates with a wide range of countertops and flooring. Creamier whites can also create a softer appearance than cool, bright white finishes.
White cabinets do not require an all-white kitchen. Wood flooring, natural stone, colored backsplash, hardware, or a contrasting island can introduce depth.
Undertones matter. Homeowners should compare cabinet samples directly with countertops and flooring instead of selecting a white from a screen or isolated paint sample.
Green Kitchen Cabinets
Green continues to work across several kitchen styles because different shades can function almost like neutrals. Sage and muted olive create softer palettes, while forest and deep green produce stronger contrast.
Green cabinetry can coordinate with warm white countertops, natural stone, wood, and metallic hardware. The exact combination depends on whether the green carries warm, cool, gray, or yellow undertones.
A full green kitchen creates more visual impact than a green island. Homeowners uncertain about a stronger color can concentrate the shade on one feature instead of every cabinet.
Blue Kitchen Cabinets
Blue provides another alternative to neutral cabinetry. Soft blue-gray can create a restrained appearance, while navy and other deep blues can establish a strong focal point.
Dark blue absorbs more light than white or pale cabinetry. Kitchens with limited daylight may benefit from balancing dark cabinets with lighter countertops, backsplash, walls, or flooring.
Blue also works well as a two-tone option. Perimeter cabinets can remain light while the island introduces a deeper shade.
Natural Wood Cabinets
Natural wood brings grain and color variation directly into the kitchen. Lighter and medium wood tones can create warmth while maintaining a relatively simple overall palette.
Door style changes the effect substantially. Flat-panel wood doors can create a contemporary appearance, while framed doors can support transitional or traditional design.
Wood cabinetry should coordinate with flooring carefully. Similar wood tones do not need to match exactly, but conflicting undertones can make the combination feel unplanned.
Two-Tone Cabinets
Two-tone kitchens use different cabinet colors or finishes within the same room. A common approach pairs lighter perimeter cabinets with a darker or wood-finished island.
The strategy can define the island without adding unnecessary decorative materials. Two-tone design can also help homeowners use a stronger color in a controlled amount.
Limit the number of competing finishes. Two coordinated cabinet treatments usually create a clearer design than several unrelated colors across individual cabinet sections.
Countertop, Backsplash, and Material Trends
Countertops and backsplash occupy adjoining surfaces, which means the two materials should receive consideration together. A heavily patterned countertop may benefit from a quieter backsplash, while a restrained countertop can leave more room for tile pattern or texture.
Homeowners should also consider maintenance and daily use before selecting a surface based entirely on appearance.
Quartz Countertops
Quartz remains a practical kitchen option because engineered production provides a broad selection of colors and patterns. Many products imitate natural stone while providing more predictable pattern distribution.
Warm whites, creams, subtle veins, and stone-inspired designs can support the warmer kitchen palettes appearing in 2026. Dramatic veining can turn an island into a visual focal point.
Pattern scale matters. A small sample may not reveal how large veins travel across a complete slab, so homeowners should review larger samples or slab images when possible.
Granite and Natural Stone
Granite provides natural mineral variation that engineered products cannot reproduce exactly. Each slab can contain different movement, color concentrations, veins, and mineral formations.
Natural stone works particularly well in kitchens that use restrained cabinets and backsplash materials. The countertop can provide the primary pattern while other finishes support the slab.
Homeowners considering granite should inspect the actual slab and understand the maintenance recommendations for the selected stone.
Full Height Backsplashes
Extending countertop material or another slab surface from the counter to the upper cabinets can create a continuous backsplash. The approach reduces the number of visual transitions across the wall.
A full height slab backsplash uses substantially more countertop material than a short backsplash. Fabrication can also require electrical outlet and switch openings.
Tile remains a practical alternative and provides more control over material cost, texture, color, and pattern.
Statement Backsplash Tile
Backsplash tile can introduce color or texture without covering the entire kitchen. Handmade-look tile, elongated formats, geometric arrangements, and subtle variations can create visual interest.
A statement backsplash works best when surrounding materials provide balance. Strong cabinet color, dramatic countertop veining, and complex backsplash patterns can become overwhelming when combined without a clear focal point.
Homeowners should view countertop, cabinet, and backsplash samples together before ordering final materials.
Functional Kitchen Design Trends
The most useful kitchen trends address how homeowners actually cook, store food, clean, gather, and move through the room. Storage planning and layout can provide longer-lasting benefits than decorative trends.
A kitchen should first solve functional problems. Color and finishes can then support the resulting layout.
Drawer-Based Storage
Wide drawers can improve access to cookware, dishes, utensils, and pantry items compared with deep base cabinets that require reaching behind stored objects.
Drawer configuration should match the items that need storage. Deep drawers can accommodate pots and larger equipment, while shallow drawers organize utensils and smaller tools.
Storage planning works best before cabinet ordering. Adding organizers after installation cannot always compensate for unsuitable cabinet dimensions.
Appliance Garages and Concealed Storage
Small appliances can consume substantial countertop area. Appliance garages or dedicated cabinet storage can provide space for coffee equipment, mixers, toasters, and other frequently used items.
The design should make appliances easy to access rather than simply hiding them. Doors, shelves, electrical requirements, ventilation, and countertop clearance can affect usability.
In small kitchens, protecting clear countertop space can provide greater value than adding purely decorative cabinetry.
Larger Kitchen Islands
Kitchen islands continue to support food preparation, storage, seating, and gathering. Larger islands can provide extensive work surfaces, but available room should determine dimensions.
An island should not restrict access to cabinets, appliances, or primary circulation paths. Increasing island size beyond the room’s practical capacity can make the kitchen less functional.
Homeowners should decide whether the island needs storage, seating, a sink, cooking equipment, or primarily uninterrupted preparation space before finalizing the design.
Integrated Waste and Recycling Storage
Pull-out waste and recycling cabinets can remove freestanding bins from visible floor areas. The feature can also position waste storage near preparation or cleanup zones.
Cabinet width and internal configuration determine available bin capacity. Homeowners should consider household needs rather than selecting a pull-out system solely from a showroom display.
This type of functional storage can produce a meaningful everyday improvement without changing the kitchen’s overall style.
Lighting, Hardware, and Finishing Trends
Lighting and hardware can change how cabinet colors and countertop materials appear. Warm and cool light sources affect perceived color, while fixture scale influences the visual balance of an island or dining area.
Homeowners should evaluate these finishing elements before construction reaches the final stage.
Layered Kitchen Lighting
A functional kitchen generally benefits from multiple lighting types rather than one central ceiling fixture. Ambient lighting provides general illumination, task lighting supports work areas, and decorative fixtures can define islands or dining spaces.
Under-cabinet lighting can improve visibility across countertop work areas. Pendant fixtures can provide additional illumination and visual emphasis over an island.
Lighting placement should follow the cabinet and countertop plan. A decorative fixture positioned incorrectly can create shadows instead of improving work conditions.
Mixed Metal Finishes
Kitchen hardware, faucets, lighting, and appliances do not always need identical finishes. Carefully coordinated mixed metals can create more depth than using one finish on every component.
Consistency still matters. Repeating each selected finish in more than one location can make the combination appear deliberate.
Homeowners should avoid adding several unrelated metal finishes simply because each product looks attractive individually.
Simple Cabinet Hardware
Simple pulls and knobs can support kitchens with strong countertop patterns or colored cabinetry. Hardware scale should relate to cabinet and drawer dimensions rather than following one size throughout the room.
Longer pulls can work well on wide drawers, while smaller doors may need shorter hardware. Placement also affects both appearance and usability.
Hardware offers one of the easier kitchen details to change later, so homeowners can keep this selection relatively restrained when investing in longer-lasting cabinets and countertops.
Timeless Kitchen Design vs Short Term Trends
A kitchen remodel often remains in place for many years, so homeowners should separate long-term design decisions from easily replaceable trend elements. Cabinets, countertops, flooring, and layout cost substantially more to change than paint, hardware, stools, or decorative lighting.
A practical strategy uses durable major materials as the foundation and introduces stronger trends through elements that can change more easily.
Keep Expensive Elements Versatile
Cabinet layout and countertop fabrication represent significant remodeling investments. Selecting these components around long-term household needs can protect the project from becoming impractical when design preferences change.
Versatile does not mean colorless. Wood cabinets, green cabinetry, natural stone, and other distinctive choices can remain suitable when the colors coordinate with the home and the homeowner genuinely prefers them.
The goal involves avoiding expensive features selected only because a short-lived trend currently dominates social media.
Use Color Strategically
Color can enter through an island, backsplash, wall paint, seating, lighting, or selected cabinetry. Concentrating stronger color in one area can create personality without making every expensive component dependent on the same trend.
Homeowners should also consider the view from adjacent rooms. Open kitchens need to coordinate with nearby flooring, furniture, wall colors, and architectural finishes.
Testing physical samples under the home’s actual lighting provides more useful information than relying exclusively on online photographs.
Design Around the Household
A household that cooks every day needs different storage and work surfaces from a household that uses the kitchen mainly for light meals and entertaining. Families may prioritize durable finishes and accessible storage, while frequent hosts may place greater emphasis on seating and serving space.
Design trends should support those needs rather than determine them.
Elite Remodel Hub recommends starting with the kitchen’s functional problems and then selecting colors, materials, and current design ideas that support the solution.
Kitchen Design Mistakes to Avoid
Following too many trends at once can create a kitchen with competing focal points. Dramatic cabinets, heavily veined countertops, patterned flooring, strong backsplash tile, decorative hardware, and statement lighting all demand attention.
Choose where the kitchen should create visual emphasis and allow surrounding materials to support that feature.
Choosing Colors Separately
Cabinet, countertop, backsplash, flooring, and wall colors interact. Selecting each material during separate shopping trips can produce undertones that conflict once installers place everything together.
Collect physical samples whenever possible and evaluate the complete palette under natural and artificial light.
Material coordination becomes especially important with warm whites and neutrals because small undertone differences can become more visible across large surfaces.
Prioritizing Appearance Over Storage
Removing useful upper cabinets or reducing storage can create a visually open kitchen but introduce practical problems later. Open shelves also require different organization and maintenance from enclosed cabinets.
Evaluate actual storage needs before changing cabinet quantities. Frequently used items need convenient locations, while less common equipment can occupy secondary storage.
A successful kitchen should photograph well and function well during normal daily use.
Ignoring Appliance Dimensions
Appliances influence cabinet dimensions, countertop openings, door clearances, electrical requirements, plumbing, and ventilation. Selecting appliances late can force changes to an otherwise completed design.
Confirm major appliance specifications before final cabinet planning. Refrigerator depth and door swing deserve particular attention in small or high-traffic kitchens.
Design should create space around the real equipment rather than generic appliance assumptions.
Plan a Kitchen Design That Lasts Beyond 2026
The strongest 2026 kitchen trends combine warmer colors, natural materials, functional storage, layered lighting, thoughtful islands, coordinated surfaces, and personalized design. Current ideas can provide inspiration, but layout and everyday function should remain the foundation of the remodel.
Elite Remodel Hub helps homeowners in California, Oregon, Florida, and Washington connect cabinet colors, countertops, storage, lighting, appliances, and layout into one kitchen design. A balanced plan can feel current in 2026 without depending on trends that may disappear before the kitchen needs another renovation.