Skip to content

Our Services

Kitchen Island Installation

Custom Island Planning | Storage and Seating | Professional Installation

Elite Remodel Hub helps homeowners add kitchen islands designed around available space, storage needs, seating, food preparation, and everyday kitchen use. Kitchen island installation can create additional countertop space while supporting cabinets, drawers, electrical outlets, sinks, appliances, or seating when the kitchen layout allows. Kitchen island installation services are available across California, Oregon, Florida, and Washington.

Add More Function to Your Kitchen With an Island

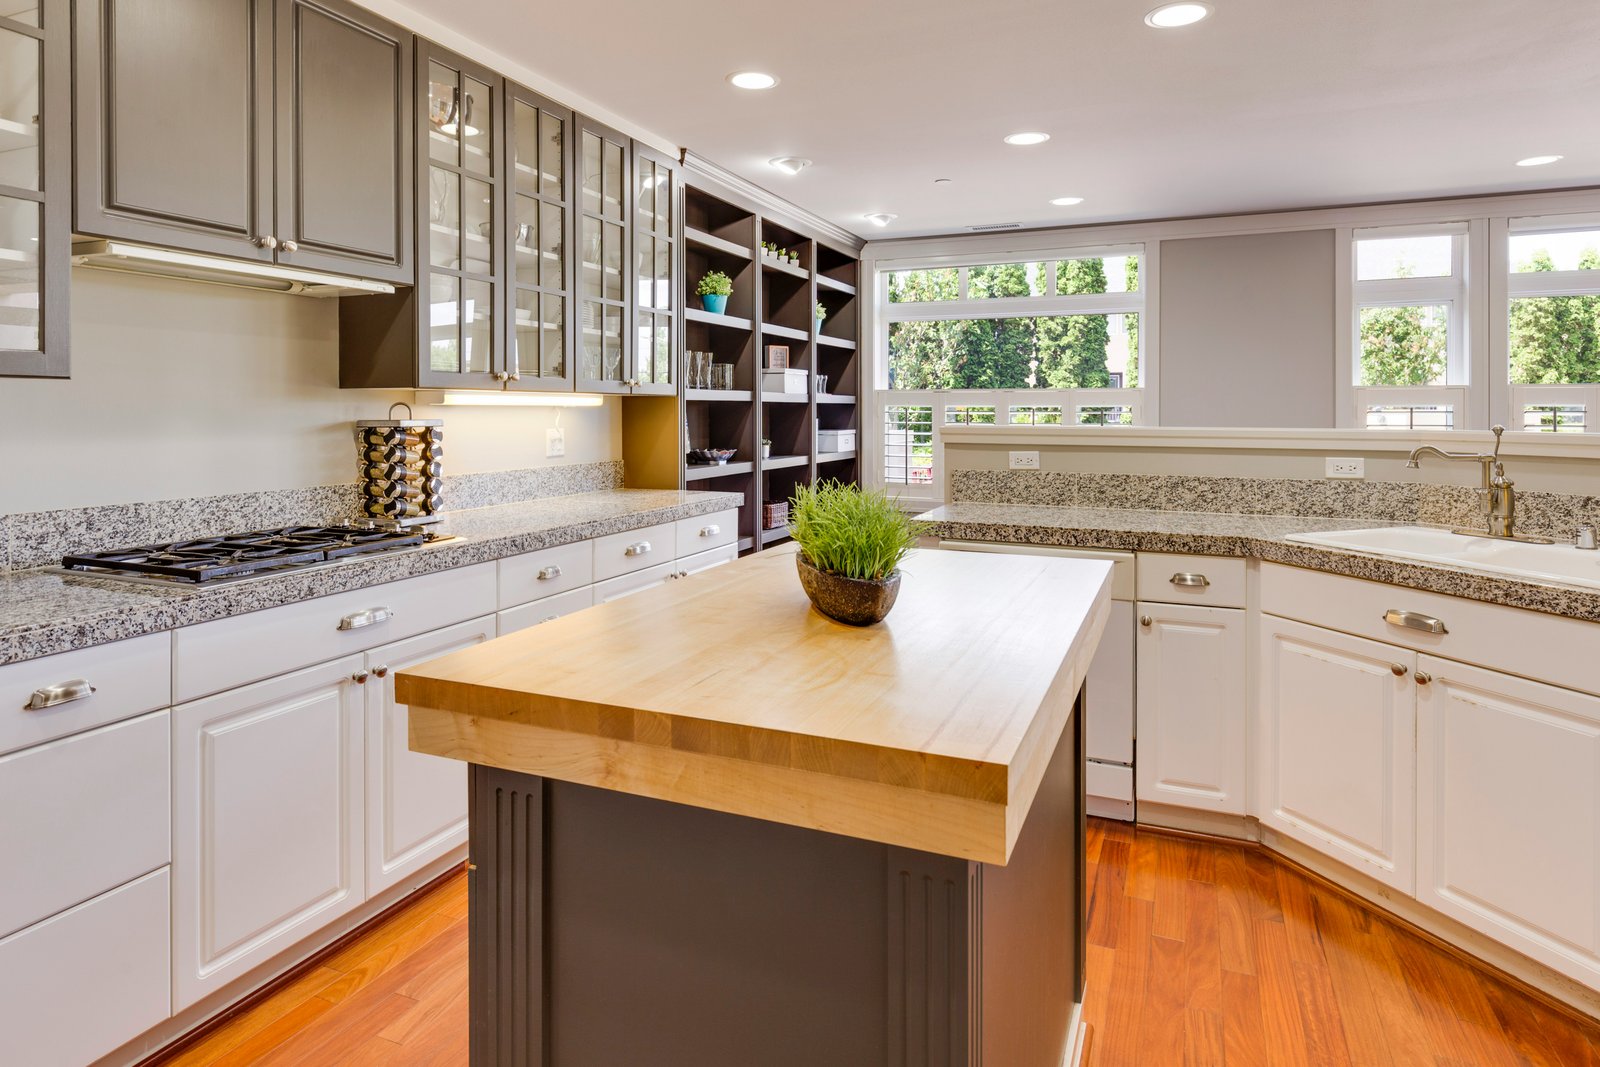
A kitchen island can turn unused central floor space into a functional part of the room. The right island can increase preparation space, provide additional storage, create casual seating, or support selected kitchen fixtures and appliances.

Island planning starts with the existing kitchen rather than a predetermined island size. Room dimensions, surrounding cabinets, appliance doors, traffic paths, seating requirements, and work areas all influence the appropriate configuration.

A compact kitchen may benefit from a smaller island with storage and worktop space. A larger kitchen may support seating, a sink, appliances, or additional preparation zones.

Is There Enough Space for a Kitchen Island?

Available floor space determines whether an island will improve or restrict the kitchen. An oversized island can reduce circulation, interfere with cabinet doors, block appliance access, or create an inefficient work area. An undersized island may provide too little storage or work surface to justify the floor space.

Kitchen measurements should account for surrounding cabinet runs, refrigerators, ovens, dishwashers, doorways, and major traffic paths. Island planning should also consider how people move between food storage, preparation, cooking, and cleanup areas.

A kitchen that cannot comfortably accommodate a fixed island may benefit from a different layout or storage solution. The goal should remain better function rather than adding an island simply because the design trend looks attractive.

Adding an Island During a Full Kitchen Remodel

A kitchen remodel provides an opportunity to plan the island alongside the rest of the room rather than treating the island as a separate addition. Cabinet runs, appliances, plumbing, electrical systems, flooring, lighting, and countertops can all influence island placement.

An island can also support a larger layout change. For example, removing or modifying a wall may create space for an island between the kitchen and an adjoining room when structural conditions and the approved design allow.
Our Services

What Can a Kitchen Island Include?

Kitchen islands can combine several functions within one structure. The final configuration depends on available space, project goals, utilities, and the surrounding kitchen layout.

Additional Countertop Space

An extra surface for meal preparation, serving, baking, and small appliances - dimensioned to match the island base and planned use.

Cabinets and Drawers

Base cabinets and drawers turn the island into storage for utensils, cookware, dishes, or frequently used tools.

Kitchen Island Seating

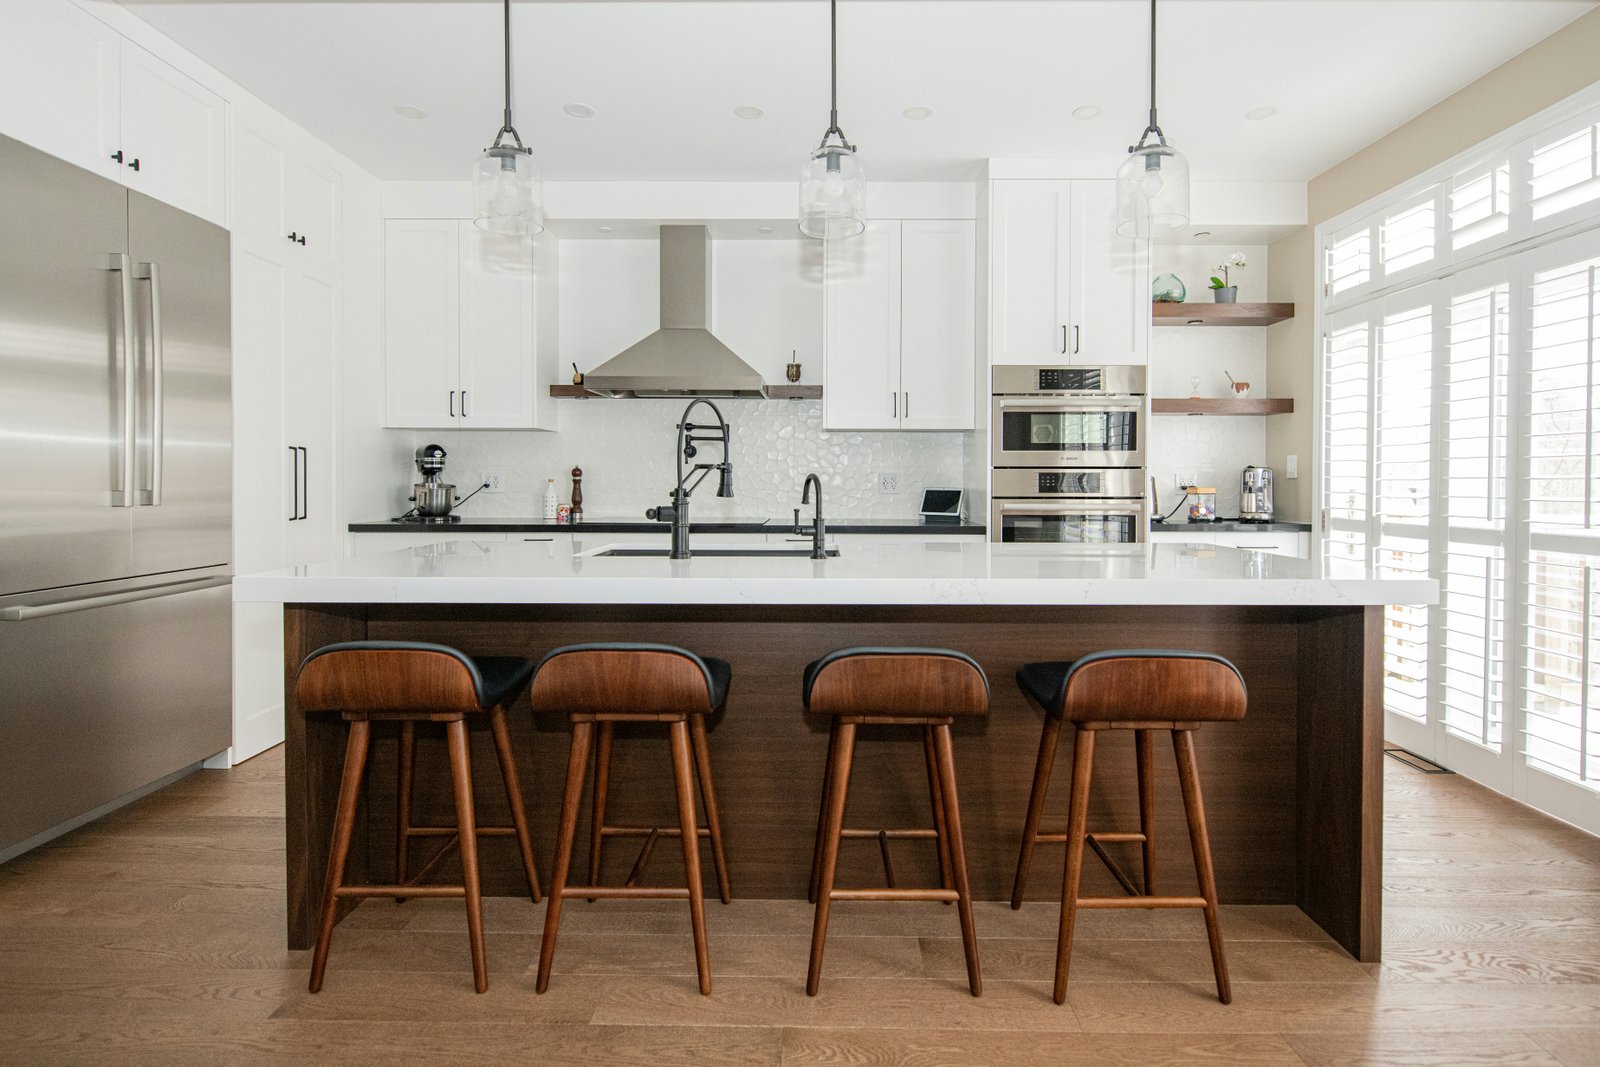
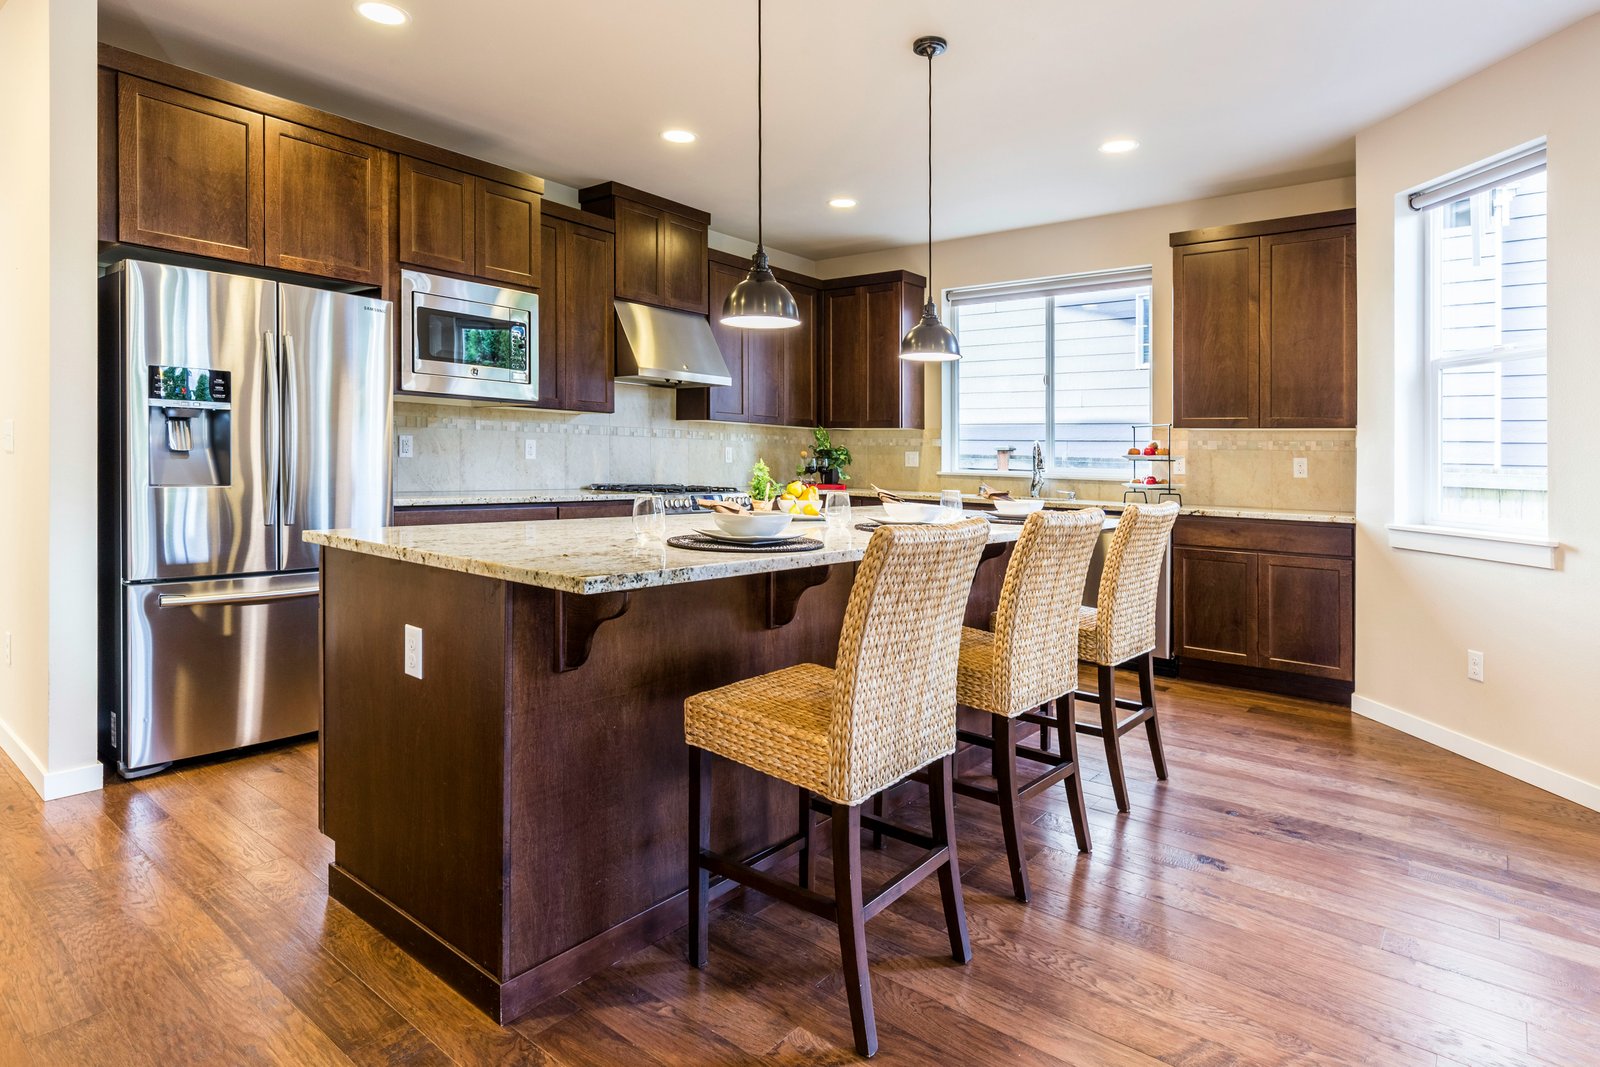
A countertop overhang creates seating for meals, conversation, homework, or casual gatherings.

Electrical Outlets

Power for small appliances, charging, or integrated equipment - planned before cabinetry and countertops are installed.

Sink and Plumbing

A preparation or primary sink, with drainage, countertop cutouts, and cabinet space planned before installation.

Appliances

Dishwashers, microwaves, beverage refrigerators, or cooktops, sized for ventilation, connections, and clearances.

Planning First

Kitchen Island Layout and Design Planning

A kitchen island should work with the surrounding layout rather than divide the room unnecessarily.

  • Open-Concept Kitchens: the island creates a visual and functional transition to an adjoining dining or living area.
  • L-Shaped Kitchens: central floor space can hold an island without requiring another perimeter cabinet run.
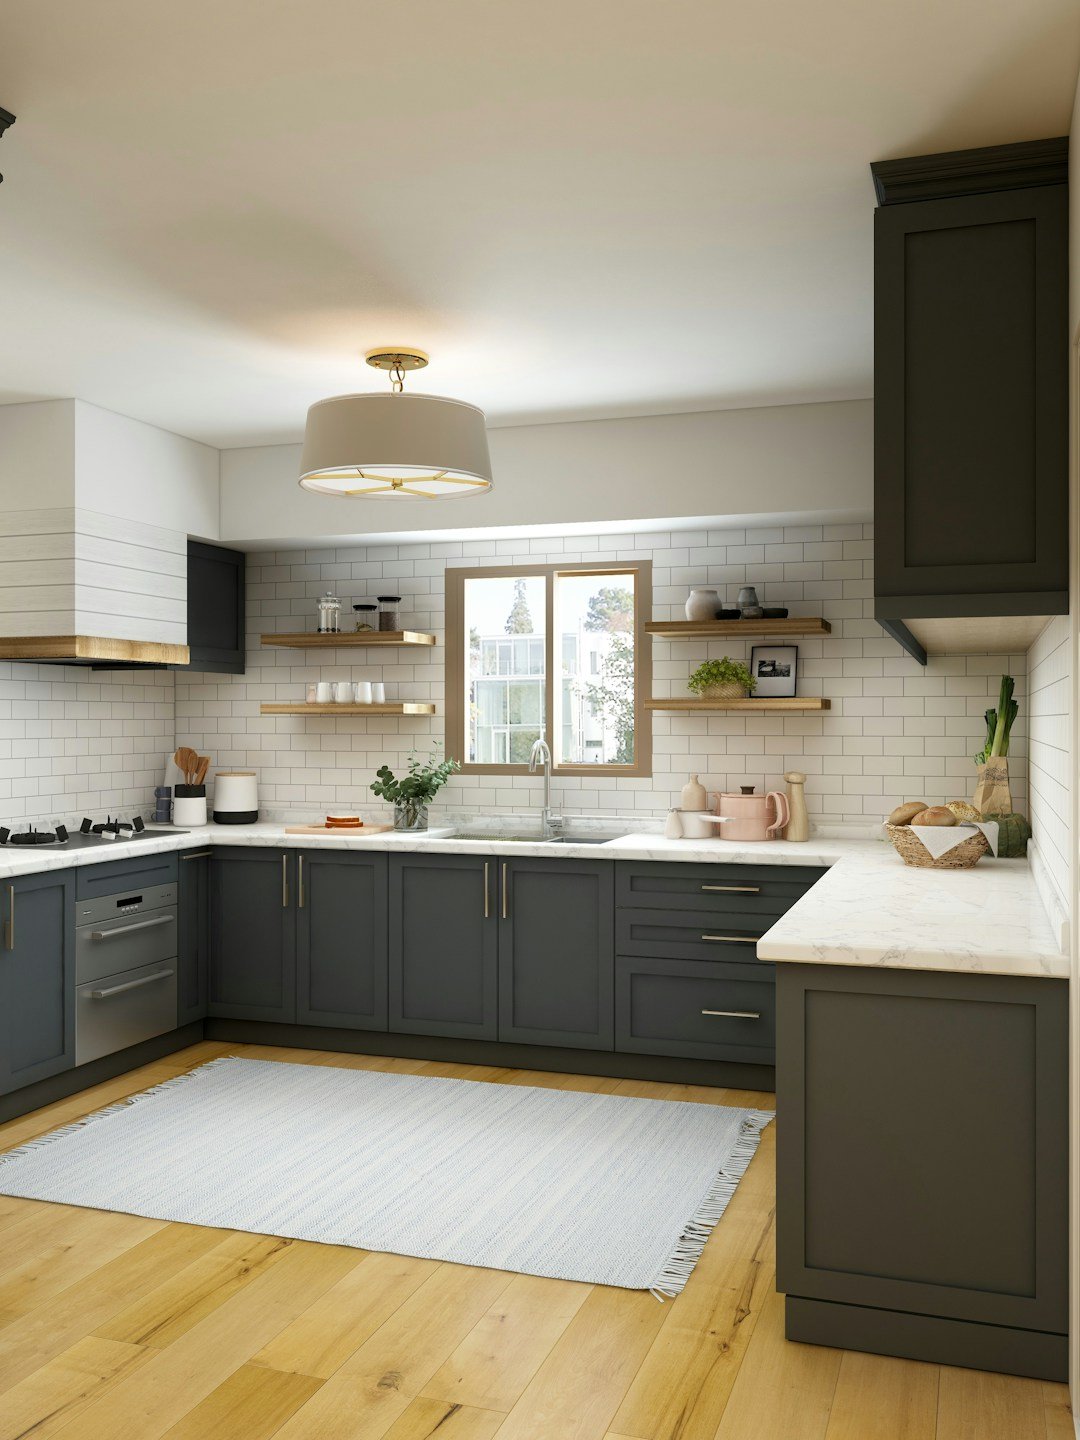
  • U-Shaped Kitchens: a larger layout may support a central island when adequate floor space remains on three sides.
  • Smaller Kitchens: a compact island can work, but should never compromise movement or appliance access.

Our Kitchen Island Installation Process

  1. 01

    Kitchen and Space Assessment

    Measures the available kitchen area and evaluates surrounding cabinets, appliances, doors, walkways, and work zones.

  2. 02

    Island Design and Feature Planning

    Defines the island's primary functions: cabinet configuration, storage, seating, countertop dimensions, and any sink, appliance, or electrical requirements.

  3. 03

    Material and Project Selections

    Cabinet finishes, countertop material, hardware, fixtures, and applicable appliances enter the project specification.

  4. 04

    Installation

    Positions and secures the island components, with electrical, plumbing, cabinet, appliance, and countertop work following the required sequence.

  5. 05

    Final Review

    Checks cabinet and drawer operation, countertop placement, seating areas, appliance clearances, hardware, and fixtures.

Budget

How Much Does Kitchen Island Installation Cost?

Kitchen island installation costs depend on island dimensions, cabinet configuration, countertop material, storage features, seating, electrical work, plumbing, appliances, labor, and other project requirements.

A simple island with cabinets and a countertop involves a different scope from an island containing a sink, dishwasher, cooktop, electrical connections, specialized storage, or an extended seating area. Homeowners should compare estimates based on the same dimensions, cabinetry, countertop, features, and utility requirements.

Service Areas

Kitchen Island Installation in California, Oregon, Florida, and Washington

Each project starts with kitchen dimensions, existing layout, island functions, material selections, and applicable construction requirements. Local codes and permit requirements can affect electrical, plumbing, gas, structural, or other regulated work.

California

Kitchen island installation, coordinated with cabinets, countertops, and full kitchen remodeling.

View California Services

Oregon

Kitchen island installation, coordinated with cabinets, countertops, and full kitchen remodeling.

Florida

Kitchen island installation, coordinated with cabinets, countertops, and full kitchen remodeling.

Washington

Kitchen island installation, coordinated with cabinets, countertops, and full kitchen remodeling.

Why Choose Elite Remodel Hub for Kitchen Island Installation?

Layout-Based Planning

Room dimensions and circulation guide island size and placement, starting with the existing kitchen, not a standard configuration.

Functional Island Design

Storage, seating, food preparation, appliances, and fixtures shape the design according to household requirements.

Coordinated Installation

Cabinetry, countertops, electrical components, plumbing, and appliances follow one defined project scope.

Four-State Service Coverage

Supporting kitchen remodeling and island installation projects across California, Oregon, Florida, and Washington.

Inspiration

Kitchen Island Countertop Options

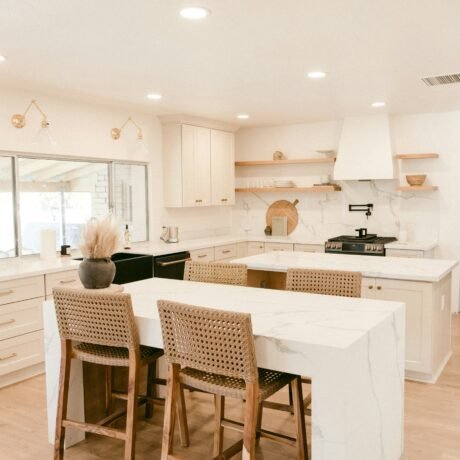
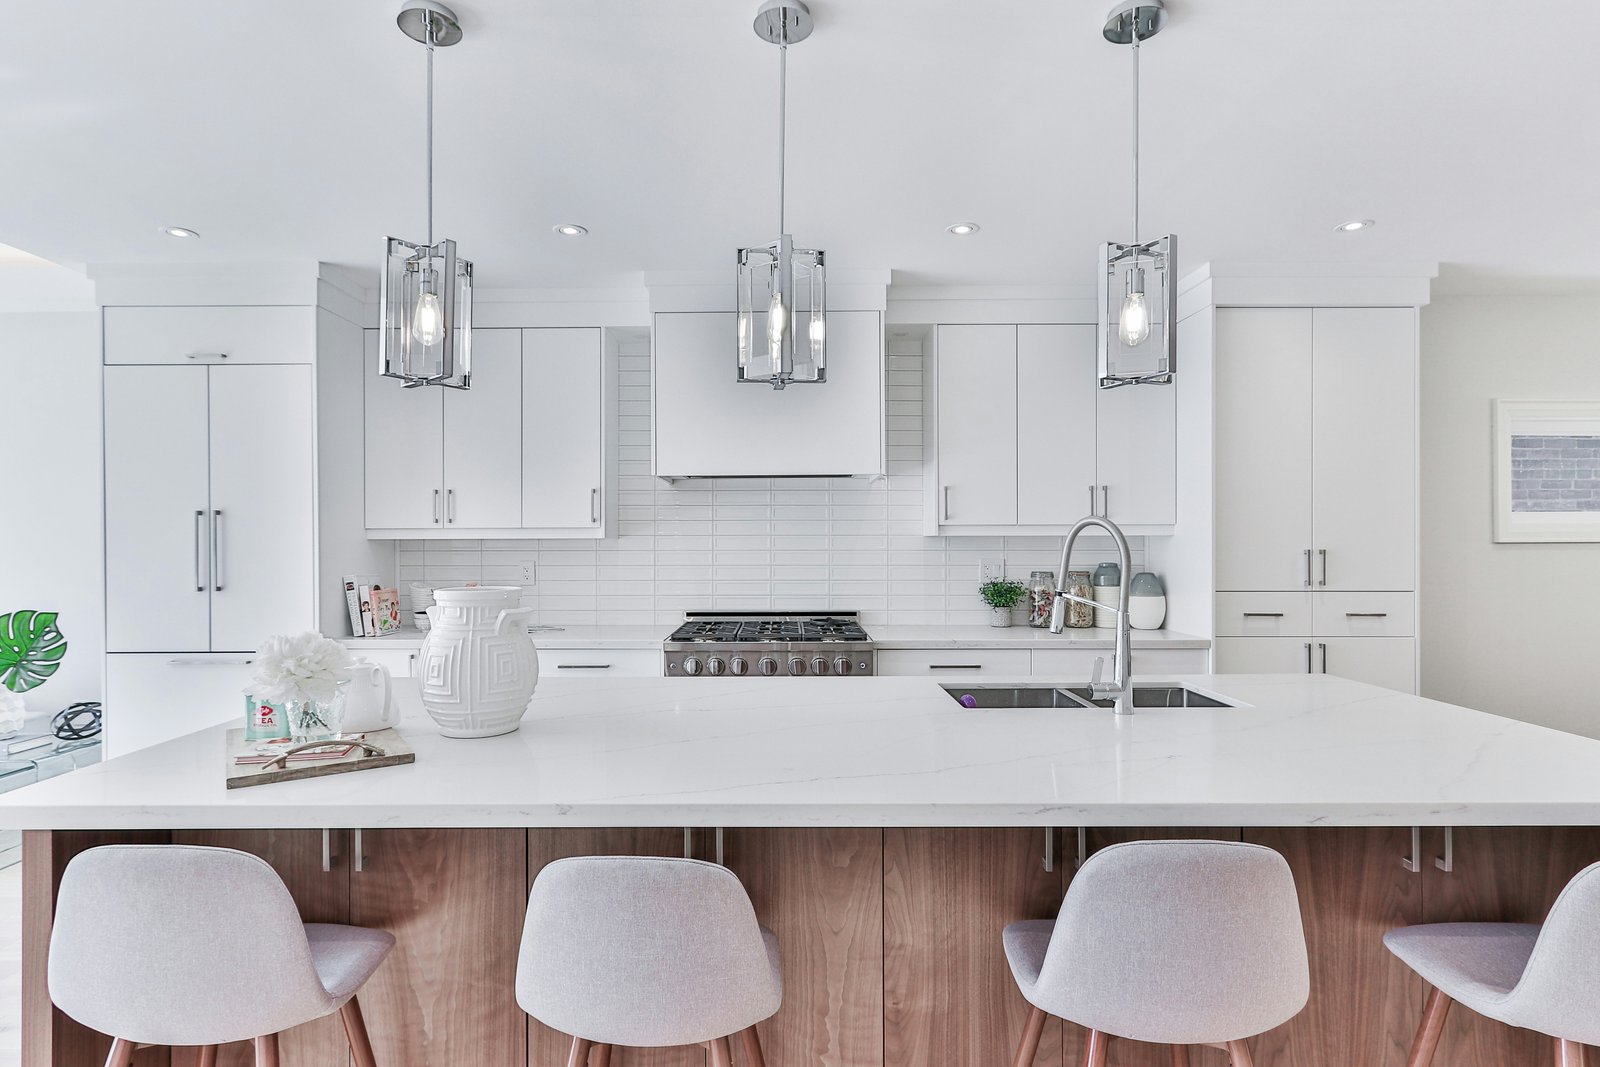
The countertop creates the island's primary work surface and often becomes one of the most visible elements in the kitchen. Quartz can provide consistent colors and patterns; granite offers natural variations that make each slab different.

The island countertop does not always need to match perimeter countertops exactly - homeowners can use a complementary surface or finish when the combination supports the overall kitchen design.

Large islands require careful material and fabrication planning: slab dimensions, seams, overhangs, sink or cooktop openings, and support requirements can affect the final configuration.

Good To Know

Frequently Asked Questions About Kitchen Island Installation

Can I add an island to my existing kitchen?

Yes, many existing kitchens can accommodate an island when sufficient floor space and circulation remain around the new structure. A kitchen assessment should evaluate room dimensions, appliances, cabinet doors, traffic paths, and the planned island functions.

How much space do I need around a kitchen island?

Required and recommended clearances depend on the kitchen layout, appliance locations, seating, accessibility needs, and applicable codes. The project designer should calculate clearances from actual room measurements.

Can a kitchen island include a sink?

Yes, a kitchen island can include a sink when the design can accommodate water supply, drainage, cabinet space, countertop openings, and applicable plumbing requirements.

Can I put appliances in a kitchen island?

Yes, some islands can accommodate dishwashers, microwaves, beverage refrigerators, cooktops, or other appliances - each requiring appropriate dimensions, clearances, electrical or gas connections, plumbing, and ventilation.

Does a kitchen island need electrical outlets?

Electrical requirements depend on the island design, project scope, location, and applicable electrical code. A qualified professional should determine outlet and circuit requirements during project planning.

Can a small kitchen have an island?

Yes, some small kitchens can accommodate a compact island, but available circulation and appliance access should determine whether an island improves the room. A peninsula may work better when a fixed island would restrict movement.

Can I install an island without remodeling the entire kitchen?

Yes. A kitchen island can function as a focused improvement when the existing layout, flooring, utilities, and surrounding kitchen components support the addition.

Add a Kitchen Island to Your Home

Create additional work space, storage, seating, or appliance space with a kitchen island planned around the room's dimensions and everyday use. Elite Remodel Hub helps homeowners plan kitchen island installation projects across California, Oregon, Florida, and Washington.

Get a Free Quote