How Much Does a Small Kitchen Remodel Cost?
Small kitchen remodeling costs vary because two kitchens with similar dimensions can require completely different scopes. One homeowner may keep the cabinets and appliances while updating paint, lighting, hardware, and countertops. Another homeowner may remove everything and rebuild the same space with new cabinetry, flooring, appliances, plumbing, and electrical work.
A useful budget should therefore begin with the level of remodeling rather than square footage alone.
| Small Kitchen Remodel Level | General Planning Range |
|---|---|
| Cosmetic refresh | $5,000 to $12,000 |
| Moderate remodel | $9,000 to $25,000 |
| Major small kitchen remodel | $20,000 to $40,000+ |
| Extensive custom renovation | $30,000+ |
These figures provide planning benchmarks rather than fixed quotes. Material selection, labor market, existing conditions, permits, utility work, and project complexity can move the final cost above or below these ranges.
Labor, Plumbing, Electrical Work, and Permits
Labor can represent a substantial portion of the remodeling budget because small kitchens still require many of the same trades as larger kitchens. Cabinet installers, electricians, plumbers, countertop fabricators, flooring installers, painters, and other professionals may contribute to the project.
Limited working space can also affect sequencing. Multiple trades cannot always work efficiently in the kitchen at the same time, so careful scheduling matters.
Plumbing Changes
Keeping the sink and dishwasher near existing plumbing can reduce construction complexity. Moving these components may require new supply lines, drainage modifications, wall or floor access, and additional finish repairs.
A layout change can still justify plumbing relocation when the existing sink position creates a major functional problem. The decision should compare the long-term benefit with the additional project cost.
Plumbing work should enter the budget before construction begins rather than appearing as an unexpected expense after cabinets have been ordered.
Electrical Work
Small kitchens can require electrical changes for lighting, outlets, appliances, and updated kitchen configurations. Existing electrical conditions and the selected appliances determine the actual scope.
Moving a range, adding dedicated equipment, changing lighting, or introducing new countertop work areas can affect electrical planning. Applicable code requirements can also influence the project.
A qualified professional should evaluate the specific kitchen rather than relying on a generic electrical allowance.
Permits
Permits may become necessary when a remodel affects regulated electrical, plumbing, mechanical, gas, or structural work. Requirements vary by jurisdiction and project scope.
A cosmetic project that changes paint and cabinet hardware creates a different permitting situation from a renovation that moves walls and utilities. Homeowners should verify requirements with the applicable local authority before regulated work begins.
Permit costs and review time should enter the project plan when the scope requires approvals.
Layout Changes and Small Kitchen Cost
Changing the layout can increase remodeling cost because cabinets, appliances, plumbing, electrical systems, flooring, walls, or ventilation may need modification. The functional benefit should justify those changes.
A small kitchen with a workable configuration can often receive a substantial upgrade without changing the basic footprint. Better storage, appropriately sized appliances, improved lighting, and new surfaces can make the existing layout work more effectively.
Galley Kitchen Remodels
Galley kitchens place work areas along one or two parallel runs. The configuration can use narrow spaces efficiently, but appliance doors and circulation need careful planning.
Keeping existing cabinet runs can control cost. Opening a wall, moving plumbing, or significantly changing the configuration can create a larger renovation scope.
Homeowners considering this layout can review the galley kitchen remodeling guide for more detailed planning.
L Shaped and U Shaped Small Kitchens
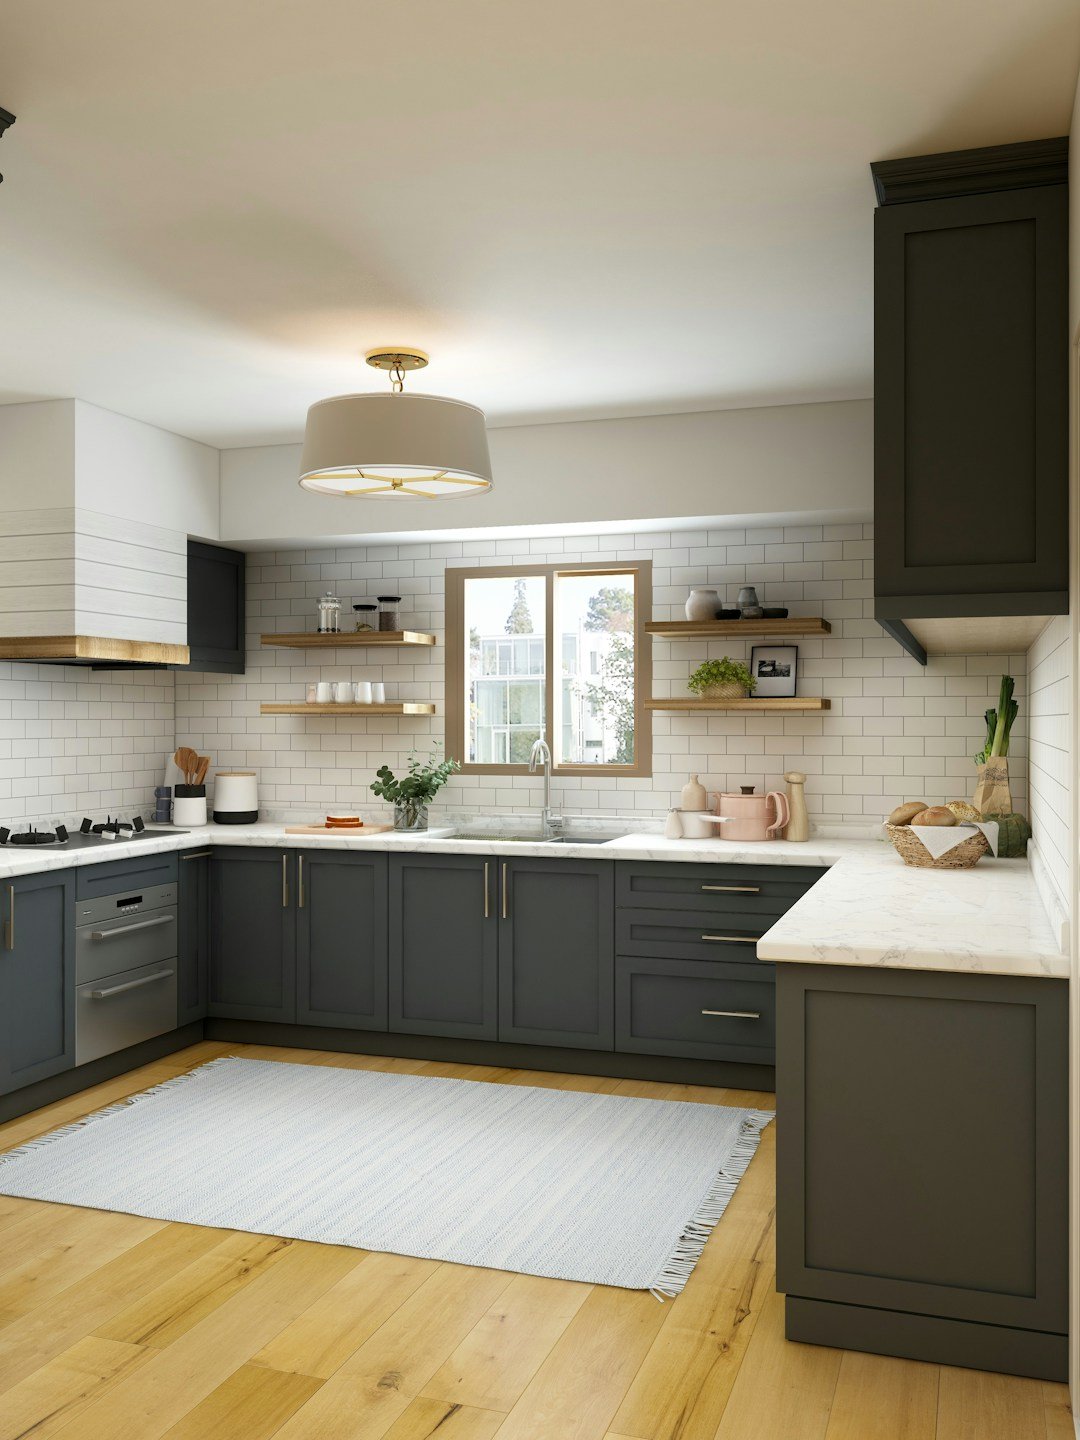
An L shaped kitchen uses two adjoining cabinet runs and can leave more open floor area. A U shaped kitchen uses three sides and can provide additional cabinets and countertop space.
U shaped kitchens can contain more cabinetry despite a small floor area, which can increase cabinet and countertop costs. L shaped layouts may require fewer cabinets but can benefit from strategic pantry storage.
The better configuration depends on available dimensions and household needs rather than a universal cost advantage.