
Our Services
Galley Kitchen Remodeling
Improve storage, countertop space, lighting, and circulation in a galley kitchen without a larger footprint.
Our Services
Galley Kitchen Cabinets and Storage Ideas
Cabinet planning can have a major impact on a galley kitchen because the layout usually has limited wall and floor area. Efficient cabinets can increase usable storage without making the room physically larger.
Use Vertical Storage
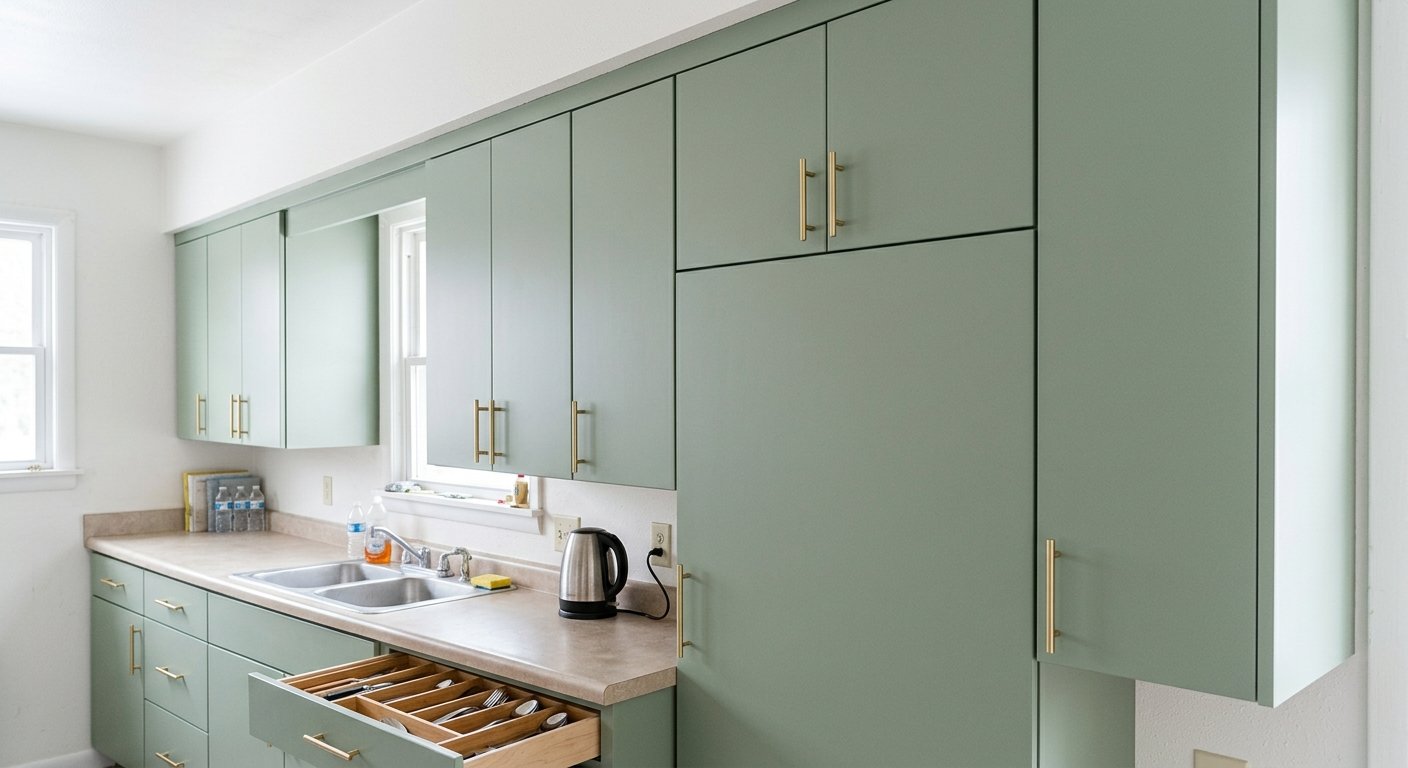
Upper and tall pantry cabinets can extend storage toward the ceiling for seasonal dishes and less frequently used items - but frequently used items still need accessible locations in drawers and base cabinets.
Use Drawers Where Access Matters
Deep drawers and pullout systems provide easier access to cookware than fixed shelves in narrow cabinets. Storage accessories work best when they solve a specific, known storage need.
Cabinet Refacing for a Galley Kitchen
Structurally suitable cabinet boxes with a functional layout may not need complete replacement - refacing can update doors, drawer fronts, and hardware while preserving the existing boxes.
Explore cabinet refacingProject Scope
Galley Kitchen Remodel Mistakes to Avoid
A well-functioning galley kitchen can provide efficient cooking and storage. These common mistakes can undermine that.
- Selecting appliances before checking how doors and handles affect the aisle
- Adding storage without considering access
- Changing the layout solely because it looks more modern
- Ignoring existing plumbing, electrical, and ventilation locations
- Sacrificing function for appearance
Moving every appliance for visual reasons can create extensive behind-the-wall work that the finished kitchen does not reveal.
Start with movement, storage, food preparation, cleaning, and appliance use - finish selections can then support the layout instead of forcing the household to adapt to an impractical design.
Planning First
What Is a Galley Kitchen?
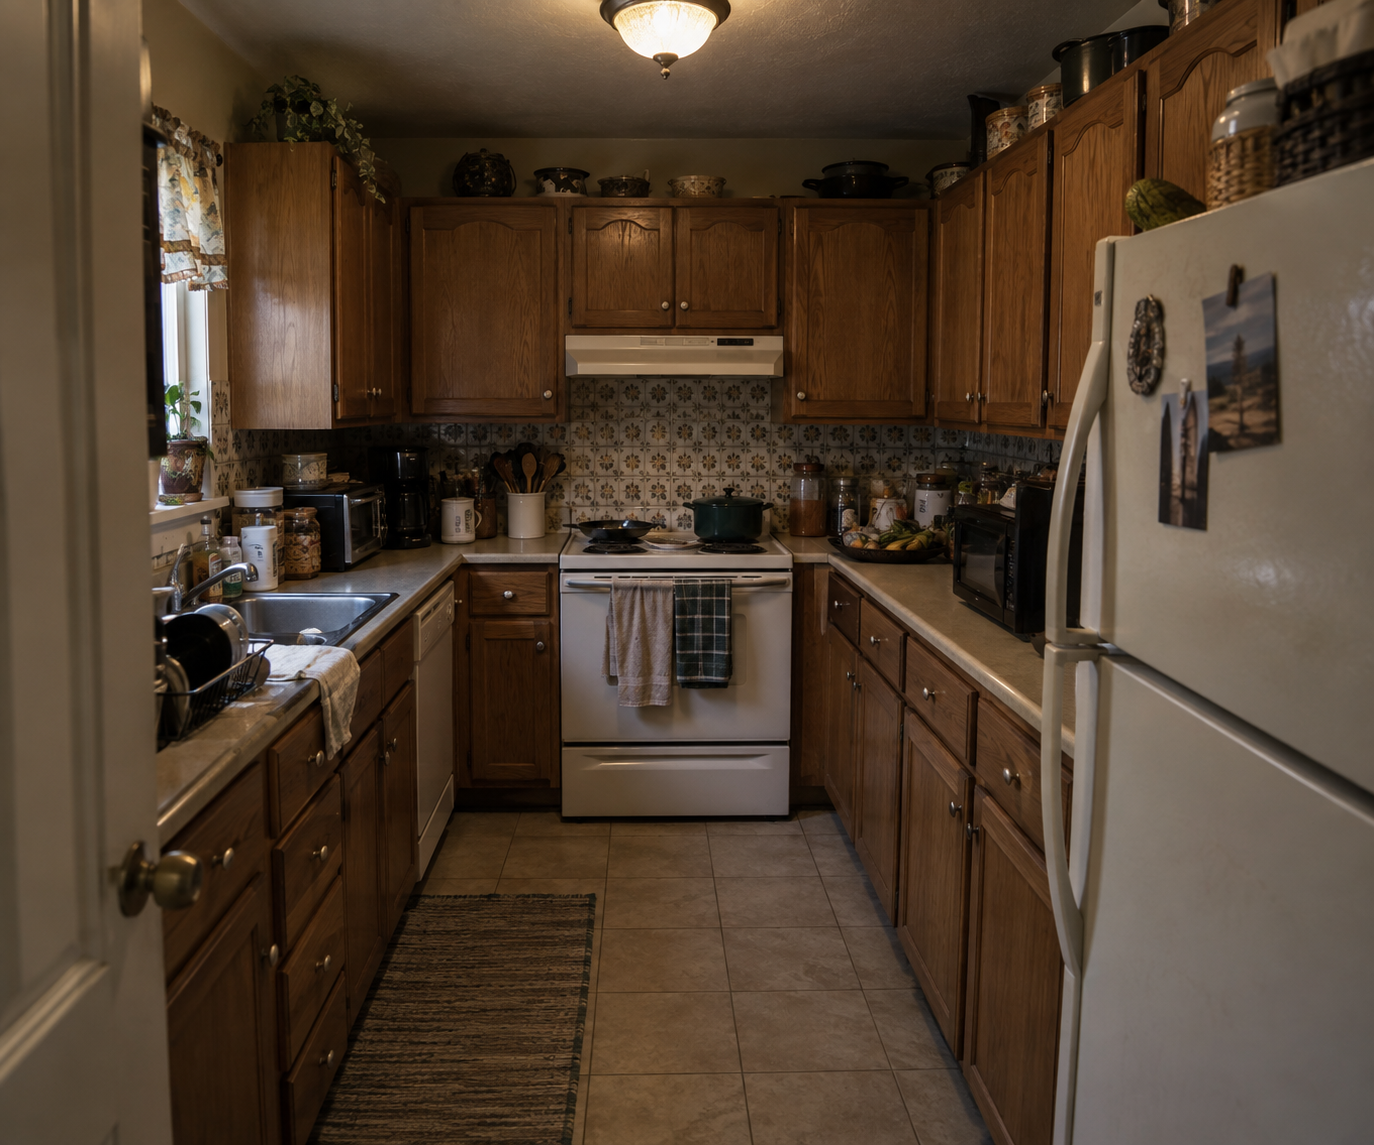
A galley kitchen uses a narrow layout with work areas positioned along one wall or two facing walls. Two-sided galley kitchens create a central passage between parallel cabinet and countertop runs, while one-sided versions can place the primary kitchen functions against a single wall.
A one-wall galley kitchen concentrates cabinets, appliances, and work surfaces along one side of the room, preserving circulation on the opposite side - but homeowners need enough cabinet and countertop length to accommodate storage, food preparation, cooking, and cleaning.
A two-wall galley kitchen provides additional cabinet and countertop capacity by using both sides. The extra storage can improve function, but opposing cabinet doors, appliance doors, and work areas need enough separation to operate without blocking the central passage. The existing dimensions should determine the design rather than forcing the kitchen into a predetermined layout.
Our Process
-
01
Free Consultation
We visit your home, listen to your goals and discuss budget and timeline.
-
02
Design & Estimate
You receive a detailed design, material selections and a transparent estimate.
-
03
Construction
Our crew gets to work, with regular updates so you always know what to expect.
-
04
Final Walkthrough
We review every detail together and make sure the finished space is exactly right.
Budget
Galley Kitchen Countertops, Appliances, and Lighting
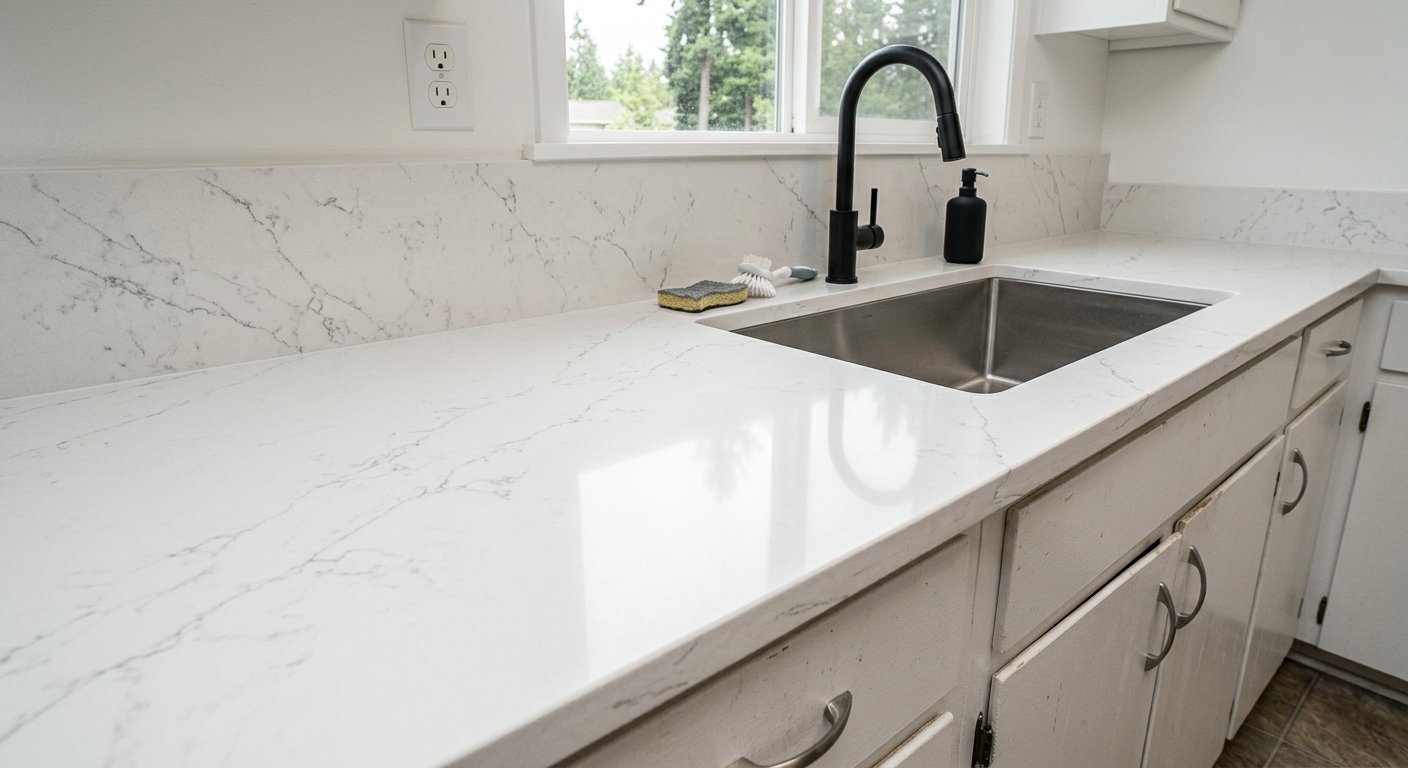
Countertop planning should protect usable preparation space rather than simply maximize total surface area. Long uninterrupted sections support food preparation, small appliances, serving, and daily kitchen tasks more effectively than several disconnected pieces.
Appliances can consume a substantial portion of a narrow kitchen, so dimensions matter as much as appearance. Select or confirm major appliance dimensions before finalizing cabinetry - two opposing appliance doors can block the aisle when a dishwasher sits directly across from an oven or another frequently opened appliance.
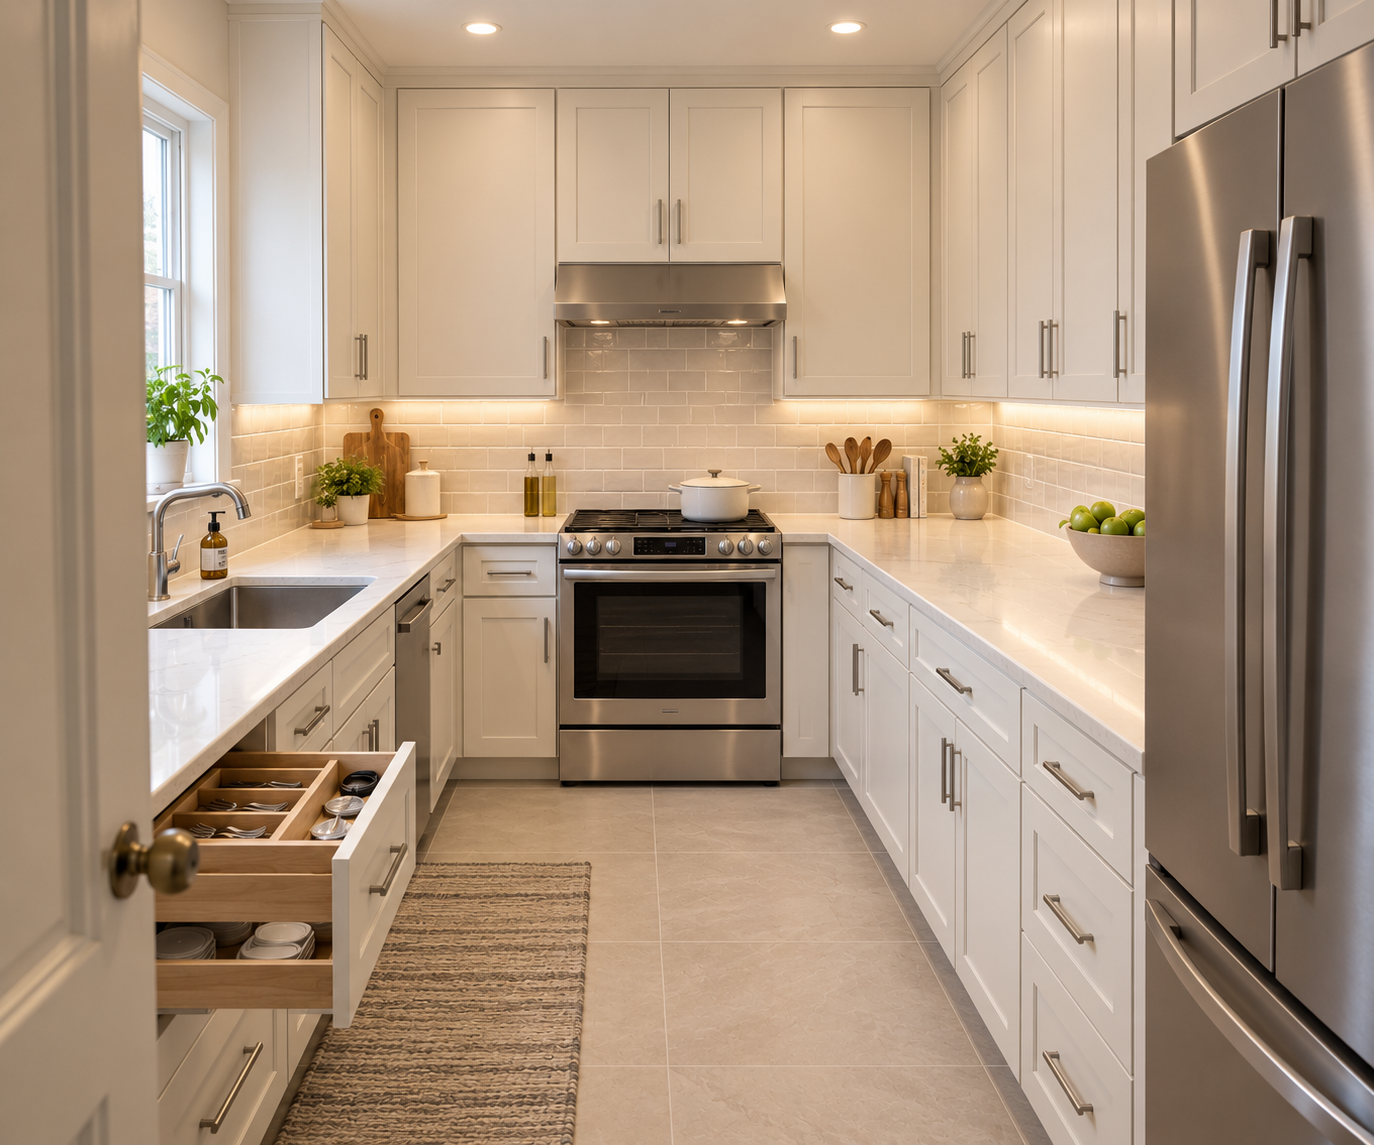
Galley kitchens can feel darker when tall cabinets and parallel walls limit natural light. A layered lighting plan combines general illumination with task lighting over countertops, sinks, and other work areas.
Light-colored finishes can help distribute available light, but homeowners do not need to make every galley kitchen white - cabinet color, countertop tone, backsplash, flooring, and lighting should create enough visual balance for the room.
Hiring
Small Galley Kitchen Remodel Ideas
Small galley kitchens benefit from decisions that make each cabinet, countertop section, and appliance location perform a clear function. Adding more features does not always improve the space.
Too many abrupt material changes can make a narrow kitchen feel fragmented. Coordinating cabinet finishes, countertops, backsplash, flooring, hardware, and paint creates a more continuous visual experience - consistency does not require every surface to match.
Ways to Create More Countertop Space
- Relocate countertop appliances into accessible cabinets
- Improve pantry organization
- Select appropriately sized appliances
- Consider a built-in or integrated feature where it earns its cost
For kitchens with very limited square footage, homeowners can also review the small kitchen remodeling guide for additional space-planning strategies. Some homeowners also convert a fully enclosed galley kitchen into a more connected layout by modifying or removing part of one wall - an opening can improve sightlines, natural light, and communication with adjoining rooms when the property's structure supports the change.
Wall modification requires more planning than changing finishes. The wall may contain structural framing, electrical wiring, plumbing, or ductwork, and a qualified professional should evaluate it before demolition.
How to Plan a Galley Kitchen Remodel
Measure and Identify Limits
Start with accurate measurements and identify the elements that limit the current kitchen - countertop space, pantry storage, lighting, appliance size, circulation, or connection to an adjacent room.
Improve the Work Area
Sink, refrigerator, cooking surface, preparation space, and storage should form a logical sequence. Avoid concentrating every major appliance in one small section where doors can interfere with one another.
Protect the Walkway
Cabinet depth, countertop overhangs, appliance handles, and open doors all affect usable passage space. Measure clearances using finished cabinet and appliance dimensions, not just wall-to-wall measurements.
Decide Whether the Layout Needs to Change
Layout changes become more valuable when the current configuration creates a genuine functional problem - poor circulation, inadequate preparation space, or inconvenient appliance locations.
Inspiration
How Much Does a Galley Kitchen Remodel Cost?
Galley kitchen remodeling cost depends on kitchen size, cabinet scope, countertop material, appliances, flooring, plumbing, electrical work, labor, location, and whether the project changes the existing layout. Kitchen remodeling commonly falls within a broad $75 to $250 per square foot planning range, but square-foot pricing should not replace a project-specific estimate.
Cabinet replacement can represent a significant portion of the budget, particularly with custom configurations or specialized storage. Layout changes add another layer of expense - moving plumbing, modifying electrical circuits, or removing walls can require additional trades, permits, inspections, and finish repairs.
Keeping a suitable galley layout can help control cost by avoiding the need to move sinks, appliances, walls, or major utility connections. For detailed pricing by cabinets, countertops, flooring, plumbing, electrical work, and project scope, use the kitchen remodel cost guide.
Good To Know
Frequently Asked Questions About Galley Kitchen Remodeling
Is a galley kitchen a good layout?
Yes, a galley kitchen can provide an efficient layout because cabinets, appliances, and work surfaces remain relatively close together. The design works best when appliance placement, aisle clearance, storage, lighting, and countertop space support the household's cooking habits.
How can I make a galley kitchen feel bigger?
Improve lighting, maintain clear countertops, coordinate finishes, use vertical storage, and avoid oversized appliances or cabinets that unnecessarily narrow the room. Opening part of a wall can also improve sightlines in suitable homes, but structural and permit requirements need evaluation first.
Should I remove a wall in a galley kitchen?
Remove or modify a wall only when the change provides enough functional or spatial benefit to justify the additional construction. A qualified professional should first determine whether the wall affects structural framing, electrical systems, plumbing, ventilation, or other building components.
Can you put an island in a galley kitchen?
An island only works when the kitchen provides enough width for the island and appropriate circulation around surrounding cabinets and appliances. Many narrow galley kitchens function better without an island because adding one can restrict the primary passage.
What cabinets work best in a small galley kitchen?
Cabinets that maximize accessible storage without restricting circulation work best. Deep drawers, pantry storage, vertical cabinets, and carefully selected organizers can improve capacity, while the exact configuration should reflect room dimensions and household storage needs.
How much does a galley kitchen remodel cost?
Cost depends on kitchen size, cabinets, countertops, appliances, flooring, utilities, labor, location, and layout changes. A project-specific estimate provides better guidance than applying one fixed price to every galley kitchen.
Is cabinet refacing suitable for a galley kitchen?
Cabinet refacing can work when existing cabinet boxes remain structurally suitable and the current galley configuration functions well. Replacement provides a better option when cabinets have damage, insufficient storage, unsuitable dimensions, or a layout that needs substantial changes.
Explore Other Services
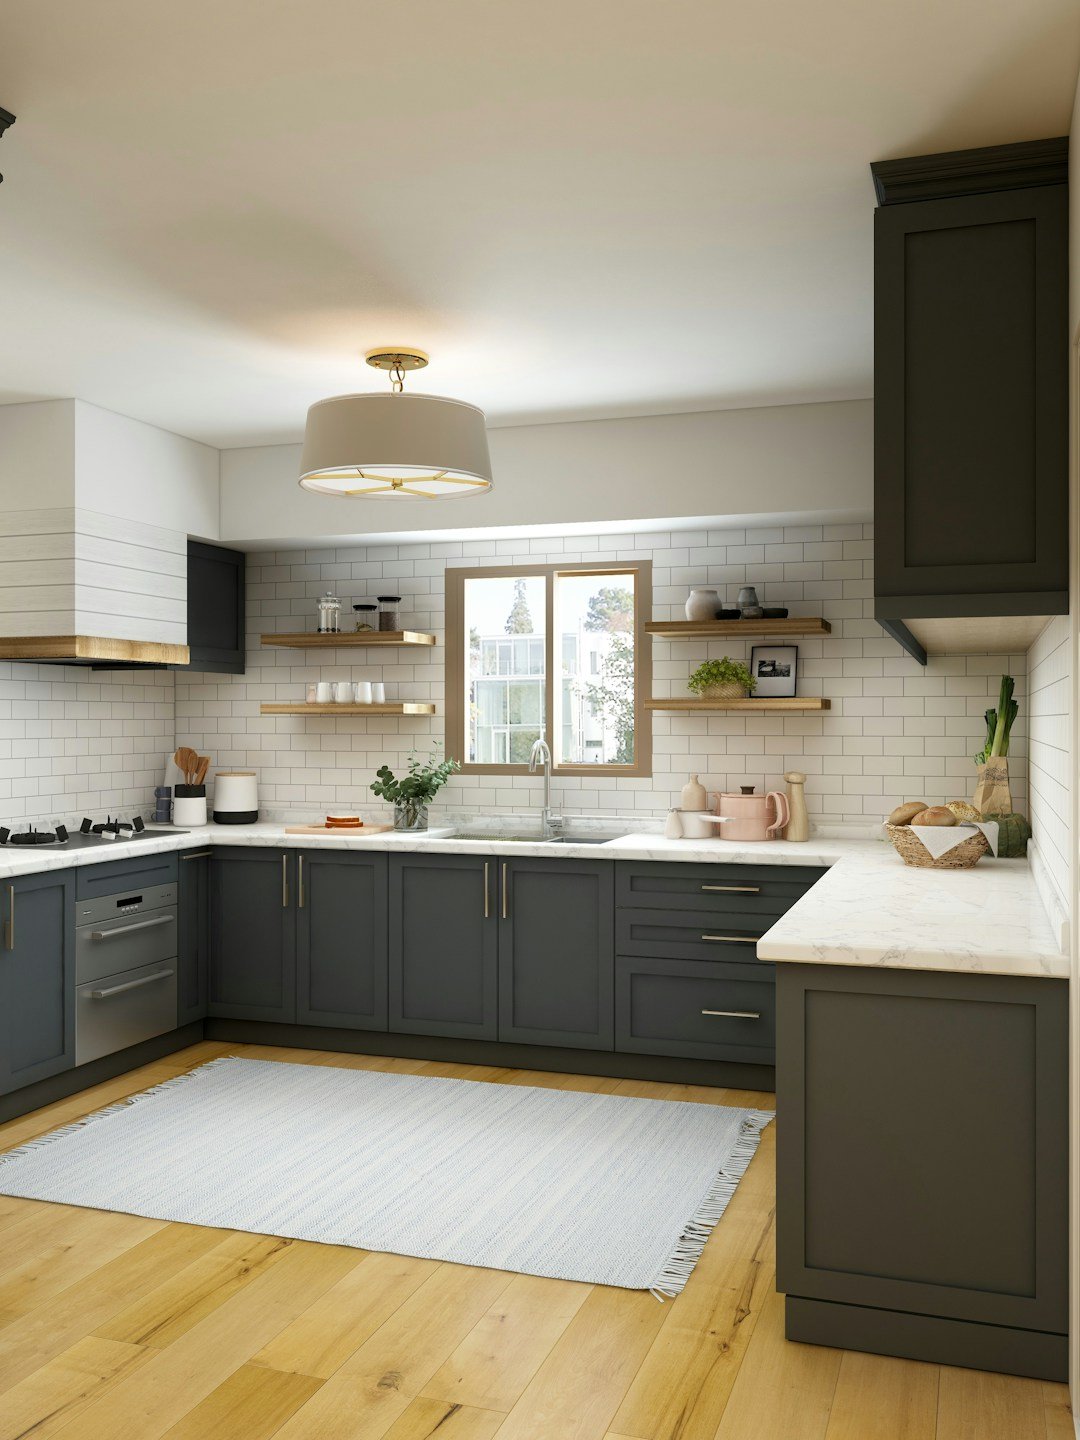 Kitchen Remodeling
Transform your kitchen with Elite Remodel Hub. Explore complete kitchen remodeling services, layouts, cabinets, countertops, planning, and professional installation.
Kitchen Remodeling
Transform your kitchen with Elite Remodel Hub. Explore complete kitchen remodeling services, layouts, cabinets, countertops, planning, and professional installation.
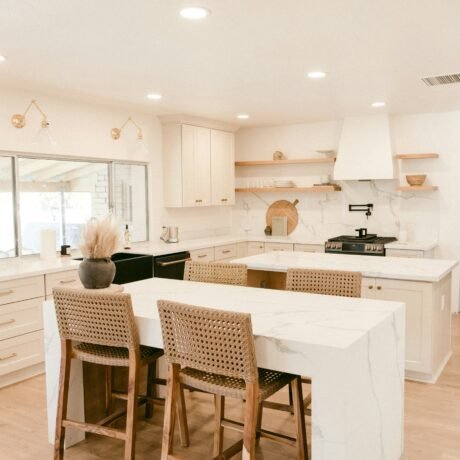 Kitchen Design Trends & Colors 2026
Explore 2026 kitchen design trends and colors, including cabinet colors, countertops, backsplashes, lighting, natural materials, storage, and timeless design ideas.
Kitchen Design Trends & Colors 2026
Explore 2026 kitchen design trends and colors, including cabinet colors, countertops, backsplashes, lighting, natural materials, storage, and timeless design ideas.
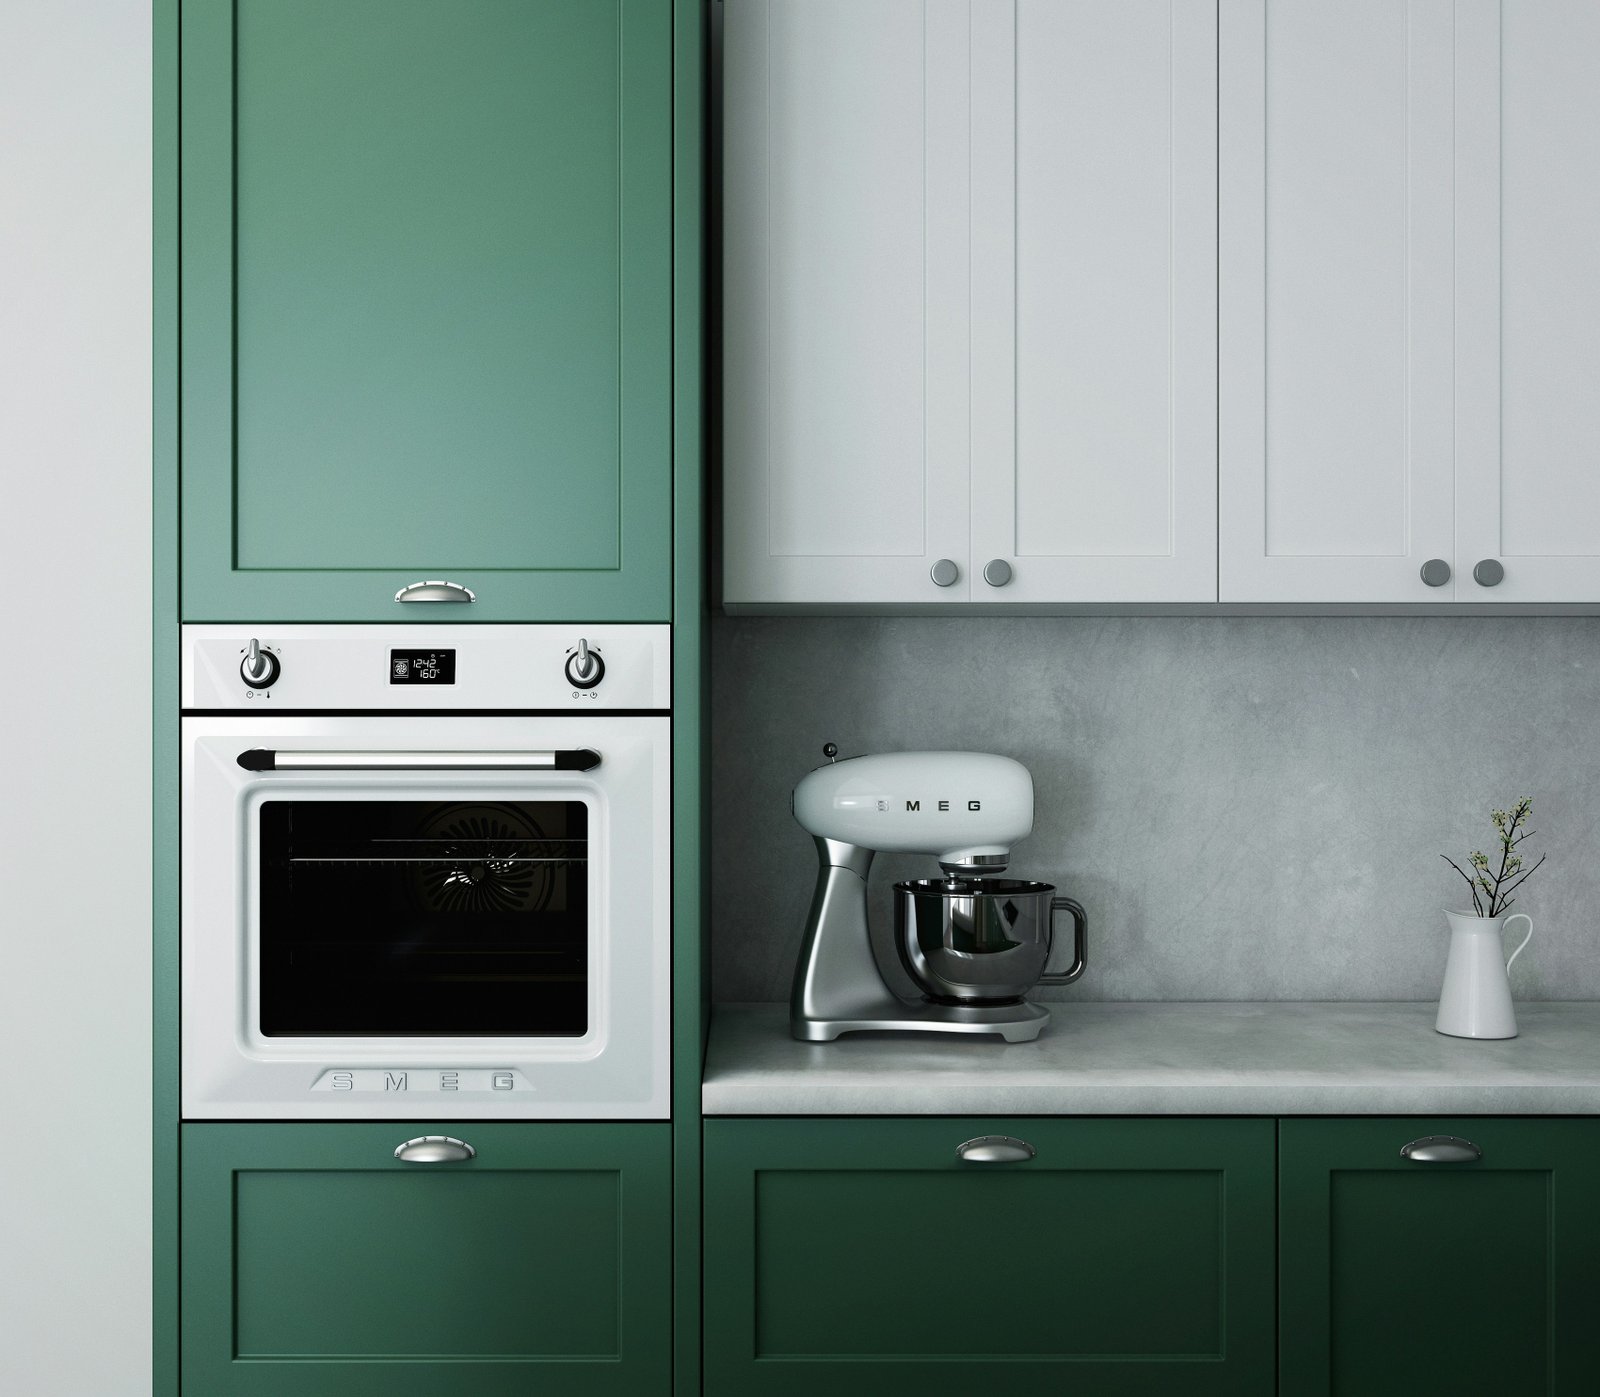 Kitchen Cabinet Refacing
Update your kitchen with cabinet refacing. Learn how cabinet refacing works, suitable cabinet conditions, materials, costs, benefits, timeline, and refacing vs replacement.
Kitchen Cabinet Refacing
Update your kitchen with cabinet refacing. Learn how cabinet refacing works, suitable cabinet conditions, materials, costs, benefits, timeline, and refacing vs replacement.
Plan a Galley Kitchen Around the Available Space
A successful galley kitchen remodel uses the existing footprint efficiently rather than trying to fit every possible feature into a narrow room. Cabinet storage, countertop space, appliance dimensions, lighting, circulation, utilities, and finishes should work together as one coordinated layout.