Skip to content

Our Services

10×10 Kitchen Remodel Cost

Build a realistic budget for a 100 sq. ft. kitchen - cabinets, countertops, appliances, flooring, labor, and layout changes.

10×10 Remodel Level General Planning Range
Cosmetic refresh $7,500 to $15,000
Moderate remodel $15,000 to $30,000
Major renovation $25,000 to $40,000+
Extensive custom remodel $40,000+

Labor and Construction Costs in a 10×10 Kitchen

Labor costs depend on the work performed rather than square footage alone. A compact kitchen can still require demolition, cabinet installation, countertop fabrication, plumbing, electrical work, flooring, painting, appliance installation, and inspections.

A simple replacement project can reduce labor by preserving the existing layout. Structural modifications and utility relocation increase the number of construction steps.

Demolition and Removal

A full renovation may require removing cabinets, countertops, backsplash, flooring, appliances, and selected wall finishes. Disposal and site protection also form part of the demolition stage.

Selective demolition can reduce work when suitable components remain. For example, cabinet refacing preserves cabinet boxes while changing doors, drawer fronts, and exposed surfaces.

Homeowners should identify exactly what the contractor’s demolition price includes. Removal, hauling, disposal, and preparation can appear as separate estimate items.

Plumbing and Electrical Work

Keeping the sink, dishwasher, and cooking equipment near existing utility locations can reduce project complexity. Moving these components can require new water, drainage, electrical, gas, or ventilation work depending on the design.

Electrical improvements may also become necessary for outlets, lighting, and appliances. The existing electrical system and applicable local requirements determine the actual scope.

Qualified professionals should evaluate the specific kitchen before the homeowner assigns a final utility budget.

Permit Costs

Cosmetic work does not necessarily require the same permits as structural, electrical, plumbing, gas, or mechanical modifications. Permit requirements vary by jurisdiction and project scope.

California, Oregon, Florida, and Washington each use state and local regulatory frameworks, while local authorities can control specific approvals and fees. Homeowners should verify requirements for the project address before regulated construction begins.

Permits should form part of the planning stage rather than becoming an afterthought after demolition.

How Layout Affects a 10×10 Kitchen Remodel

A 10×10 footprint can support several kitchen layouts. Each configuration changes cabinet footage, countertop area, circulation, storage, and remodeling cost.

The best layout should balance work areas with enough room to use cabinet doors and appliances comfortably.

L Shaped 10×10 Kitchen

An L shaped kitchen places cabinets along two adjoining walls. The configuration can preserve an open portion of the room and can work well when the kitchen connects with a dining or living space.

Because the layout uses two primary cabinet runs, an L shaped kitchen can require less cabinetry than some U shaped configurations. The actual difference depends on doors, windows, appliances, and available wall length.

An island may fit some 10×10 configurations, but room dimensions alone do not guarantee adequate circulation. The entire surrounding space needs evaluation.

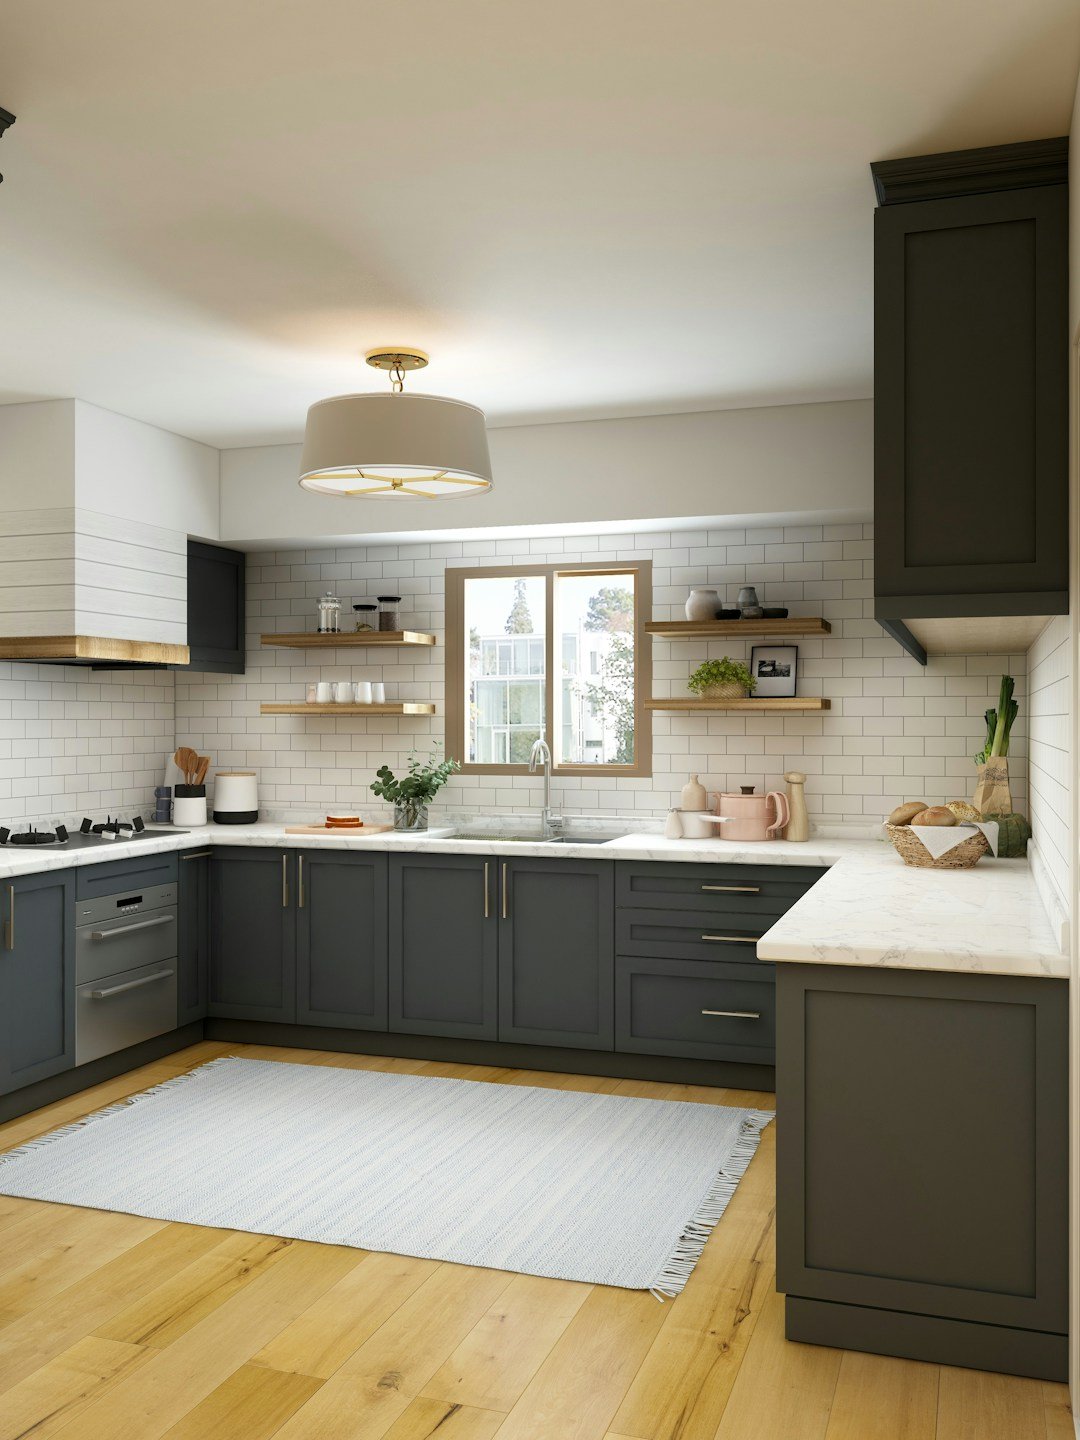
U Shaped 10×10 Kitchen

A U shaped layout uses three connected sides for cabinets and countertops. The configuration can provide substantial storage and work surface within a relatively compact footprint.

Additional cabinetry can increase project cost. Corner cabinets also require thoughtful storage planning to make deep areas accessible.

A U shaped layout can work efficiently when appliance doors and opposing cabinet runs leave sufficient working space. Poor spacing can make the kitchen feel constrained despite the additional storage.

Galley 10×10 Kitchen

A galley kitchen generally organizes cabinets along two parallel sides. The layout can provide an efficient work arrangement and make strong use of narrow spaces.

Cabinet and appliance placement needs careful coordination because opposing doors can interfere with circulation. A refrigerator, dishwasher, or oven door can temporarily occupy much of the aisle.

Keeping an existing galley footprint can reduce construction costs when the current arrangement already supports efficient movement.

Cost to Change a 10×10 Kitchen Layout

Changing the layout can produce one of the largest increases in a 10×10 kitchen budget. Moving cabinets can affect countertops, flooring, backsplash, electrical outlets, lighting, plumbing, appliances, and wall finishes at the same time.

Removing a wall can expand the visual and physical connection with adjoining spaces, but the wall needs evaluation before demolition. Structural conditions, electrical wiring, plumbing, HVAC components, and permit requirements can affect the scope.

Moving the Sink

Relocating the sink can require changes to water supply and drainage. Distance from existing plumbing and access through walls or floors affect the amount of work.

Moving a sink simply to create a different appearance may provide limited value. Relocation makes more sense when the existing position creates a functional problem or when a larger layout change substantially improves workflow.

Sink location should receive final approval before cabinets and countertops enter fabrication.

Moving the Range

Changing the cooking location can affect electrical or gas service and ventilation. The selected appliance determines specific connection and installation requirements.

Moving the range can also alter countertop runs and cabinet storage. Homeowners should evaluate the complete effect rather than budgeting only for the appliance connection.

Keeping cooking equipment in a suitable existing location can preserve funds for cabinets, countertops, or other improvements.

Is a 10×10 Kitchen Remodel Different From General Small Kitchen Cost?

Yes. A 10×10 kitchen provides a defined 100-square-foot reference size, while the term small kitchen can describe several different dimensions and layouts. A 10×10 cost guide therefore provides a more specific starting point for homeowners with a similarly sized room.

However, floor dimensions still do not determine cabinet footage or project scope. Windows, doors, appliance locations, cabinet configuration, islands, and adjoining rooms can make two 10×10 kitchens substantially different.

For kitchens outside this standard reference size, the broader small kitchen remodel cost guide provides additional budgeting context.
Our Services

Explore Our Services

What Does a $10,000 to $15,000 Budget Cover?

A budget around $10,000 to $15,000 usually requires careful control of the project scope. Preserving the existing cabinet layout, plumbing locations, and major electrical configuration can help direct available funds toward visible improvements. Possible improvements can include cabinet painting or selected refacing, new hardware, a backsplash, lower cost countertops, lighting updates, paint, and selected appliance replacement - the exact combination depends on existing kitchen condition and local labor costs. A complete kitchen replacement at this budget becomes difficult when the project requires new cabinets, stone countertops, several new appliances, extensive electrical work, and plumbing relocation simultaneously.

What Does a $15,000 to $30,000 Budget Cover?

A $15,000 to $30,000 budget provides greater flexibility for a 10x10 kitchen. Depending on material choices, the project can include cabinet replacement or refacing, new countertops, flooring, backsplash, lighting, fixtures, and appliances. Keeping the general layout can preserve more money for finishes and storage - moving plumbing, removing walls, or substantially changing appliance locations can direct a larger percentage toward construction rather than visible materials. Homeowners should establish priorities before selecting finishes, since cabinet function, storage, countertop workspace, lighting, and appliance placement usually deserve attention before decorative upgrades.

What Does a $30,000 to $40,000+ Budget Cover?

A larger budget can support more extensive cabinetry, higher cost countertop materials, upgraded appliances, custom storage, electrical improvements, flooring, and selected layout changes. Projects above $40,000 can include custom cabinets, structural modifications, substantial utility relocation, specialized surfaces, or extensive finish work - however, a 10x10 kitchen does not automatically need this level of spending. The best scope depends on the existing kitchen and household priorities rather than the maximum available budget.

Planning First

How Much Does a 10x10 Kitchen Remodel Cost?

A 10x10 kitchen serves as a common reference size for comparing remodeling costs, but the dimensions do not create a standardized project. A 100-square-foot kitchen can have an L shaped, U shaped, galley, or another configuration, and each layout can require a different amount of cabinetry and countertop material.

For budgeting, homeowners can divide 10x10 kitchen remodels into cosmetic, moderate, major, and extensive custom projects.

These figures provide broad planning ranges rather than Elite Remodel Hub quotes. Local labor, material choices, existing kitchen conditions, permit requirements, and layout changes can move the actual cost above or below these ranges.

How to Remodel a 10x10 Kitchen on a Budget

  1. 01

    Keep the Existing Footprint

    Maintaining the existing footprint can avoid several interconnected costs. Cabinets can stay in similar positions, plumbing can remain near existing connections, and appliance locations can require fewer utility changes. The approach also simplifies planning because the project works within known dimensions - countertop and cabinet updates can still create a substantial visual transformation. A poor layout should not remain solely to reduce cost, but a functional layout provides an opportunity to spend more efficiently.

  2. 02

    Compare Cabinet Painting, Refacing, and Replacement

    Painting changes the cabinet finish while preserving the existing doors and boxes. Refacing generally retains the boxes while replacing doors and drawer fronts and updating visible exterior surfaces. Full replacement allows larger changes to storage and configuration - replacement usually creates a larger project because old boxes need removal and new cabinets need installation. The existing cabinet condition should determine which option deserves consideration, since cosmetic treatment cannot solve structural cabinet problems.

  3. 03

    Choose Materials by Priority

    A small kitchen can make some higher cost materials more attainable because the project requires less total material. Homeowners can choose a preferred countertop while controlling costs through simpler cabinet finishes or backsplash selections. Avoid assuming every visible surface needs the highest cost option - durable mid-range materials can preserve funds for storage, appliances, lighting, or construction improvements. Material decisions should support daily use as well as appearance.

Budget

10x10 Kitchen Remodel Cost Breakdown

Breaking the project into components shows why 100 square feet alone cannot predict remodeling cost. Cabinets and countertops depend more on linear footage and layout, while appliances create costs that barely change with room dimensions.

A project does not necessarily include every category at these amounts. Retaining existing appliances or cabinets can reduce one category substantially, while custom products or difficult existing conditions can push another category beyond the listed range.

What's Included

10x10 Kitchen Cabinet Cost

Cabinet cost depends on cabinet footage, construction, material, door style, storage accessories, finish, and installation. A U shaped 10x10 kitchen can contain substantially more cabinetry than an L shaped room with the same floor area. Stock cabinets usually provide the lowest entry point for full cabinet replacement - semi-custom cabinetry provides more choices in sizes, finishes, storage configurations, and design details, while custom cabinetry provides the greatest dimensional flexibility at a higher cost. Existing cabinets can also change the budget equation, since structurally suitable boxes may support cabinet painting or refacing when homeowners want a new appearance without changing the layout.

Countertop Cost

A 10x10 kitchen does not automatically contain 100 square feet of countertop. Countertop area follows the base cabinet runs, island, peninsula, sink, range, and other layout elements. Many quartz countertops cost approximately $50 to $150 or more per square foot installed, while many granite installations fall around $40 to $100 or more per square foot - laminate and some other materials can provide lower cost alternatives. Countertop estimates should account for fabrication, sink and cooktop openings, exposed edges, seams, delivery, and installation, since comparing slab prices alone does not provide the complete project cost.

Appliance Cost

A 10x10 kitchen can require the same primary appliances as a substantially larger kitchen. Refrigerator, range, dishwasher, microwave, hood, and other equipment can therefore consume a meaningful portion of the total budget. Appliance dimensions become especially important in a compact room - a refrigerator that projects too far into a circulation area or an oversized range can reduce usable cabinet and countertop space. Select major appliance dimensions before finalizing cabinetry, since changing appliance sizes after cabinet ordering can create expensive layout problems.

Good To Know

Frequently Asked Questions About 10x10 Kitchen Remodel Costs

How much does a 10x10 kitchen remodel cost?

Many mid-range 10x10 kitchen remodels can cost approximately $15,000 to $30,000. Cosmetic projects can cost less, while complete renovations with custom cabinetry, layout changes, higher cost appliances, and extensive utility work can exceed $40,000.

Can I remodel a 10x10 kitchen for $10,000?

A $10,000 budget may support a focused renovation when the project preserves cabinets, layout, plumbing, and some appliances. A complete replacement of cabinets, countertops, appliances, flooring, and utilities will generally require a larger budget.

Is a 10x10 kitchen 100 square feet?

Yes. A room measuring 10 feet by 10 feet contains 100 square feet of floor area. Countertop and cabinet quantities do not equal 100 square feet because those components follow the kitchen layout rather than total floor area.

How much do cabinets cost for a 10x10 kitchen?

A broad planning range can start around $3,000 and exceed $12,000 depending on cabinet quantity, stock versus custom construction, material, finish, storage features, and installation. Layout has a major effect because different 10x10 kitchens contain different cabinet footage.

What is the most expensive part of a 10x10 kitchen remodel?

Cabinetry commonly represents one of the largest categories in a full remodel. Appliances, labor, countertops, electrical work, plumbing, and structural changes can also account for substantial portions of the total.

Does changing a 10x10 kitchen layout increase the cost?

Yes. Layout changes can require additional cabinet work, flooring, plumbing, electrical changes, countertop fabrication, wall repairs, and potentially structural work. Keeping a functional existing footprint can reduce these expenses.

Can a 10x10 kitchen have an island?

Some 10x10 kitchen configurations can accommodate an island, but the room dimensions alone do not determine suitability. Cabinet depths, appliance doors, surrounding circulation, openings, and adjoining spaces need evaluation before adding an island.

Build a 10x10 Kitchen Budget Around the Actual Scope

Cabinets, countertops, appliances, flooring, demolition, lighting, plumbing, electrical work, permits, labor, and layout changes determine the completed project cost. Keeping useful components, controlling layout changes, and comparing complete project estimates can direct more of the budget toward improvements that affect everyday kitchen function.

Request a 10x10 Kitchen Remodel Estimate