Skip to content

Our Services

Kitchen Design Services and Remodeling Ideas

Kitchen Layout Planning | Material Selection | Storage and Workspace Design

Elite Remodel Hub helps homeowners plan kitchens around layout, storage, cooking, preparation, seating, lighting, and everyday movement. Kitchen design connects cabinets, countertops, appliances, islands, fixtures, materials, and finishes before remodeling work begins. Kitchen design services support projects ranging from focused updates to complete kitchen remodels across California, Oregon, Florida, and Washington.

Start Your Kitchen Remodel With a Clear Design

A successful kitchen remodel starts before cabinets come out or countertops arrive. Kitchen design defines how the room should function, where major components should sit, and how materials should work together – identifying layout problems before construction turns those problems into expensive changes.

Elite Remodel Hub helps homeowners evaluate the existing kitchen and define priorities for the new space, whether that means limited countertop space, insufficient storage, poor appliance placement, restricted movement, inadequate lighting, or an outdated appearance. Every selection should support the complete kitchen rather than function as an isolated upgrade.

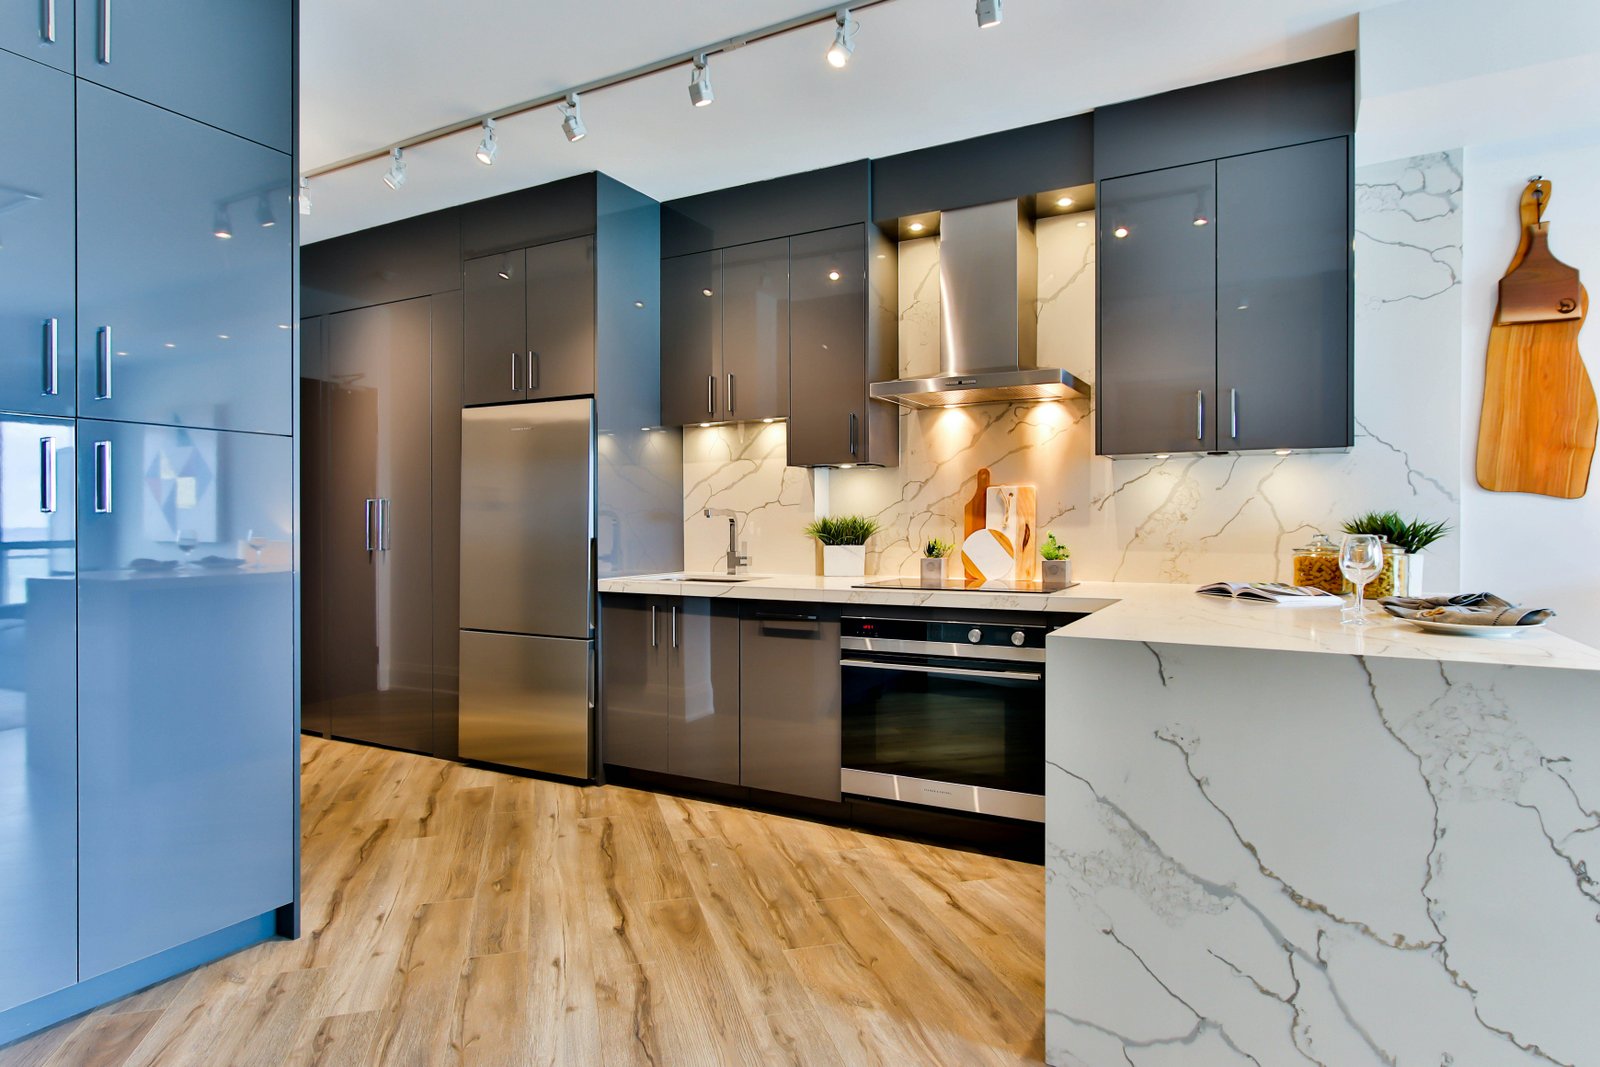
Kitchen Island Design

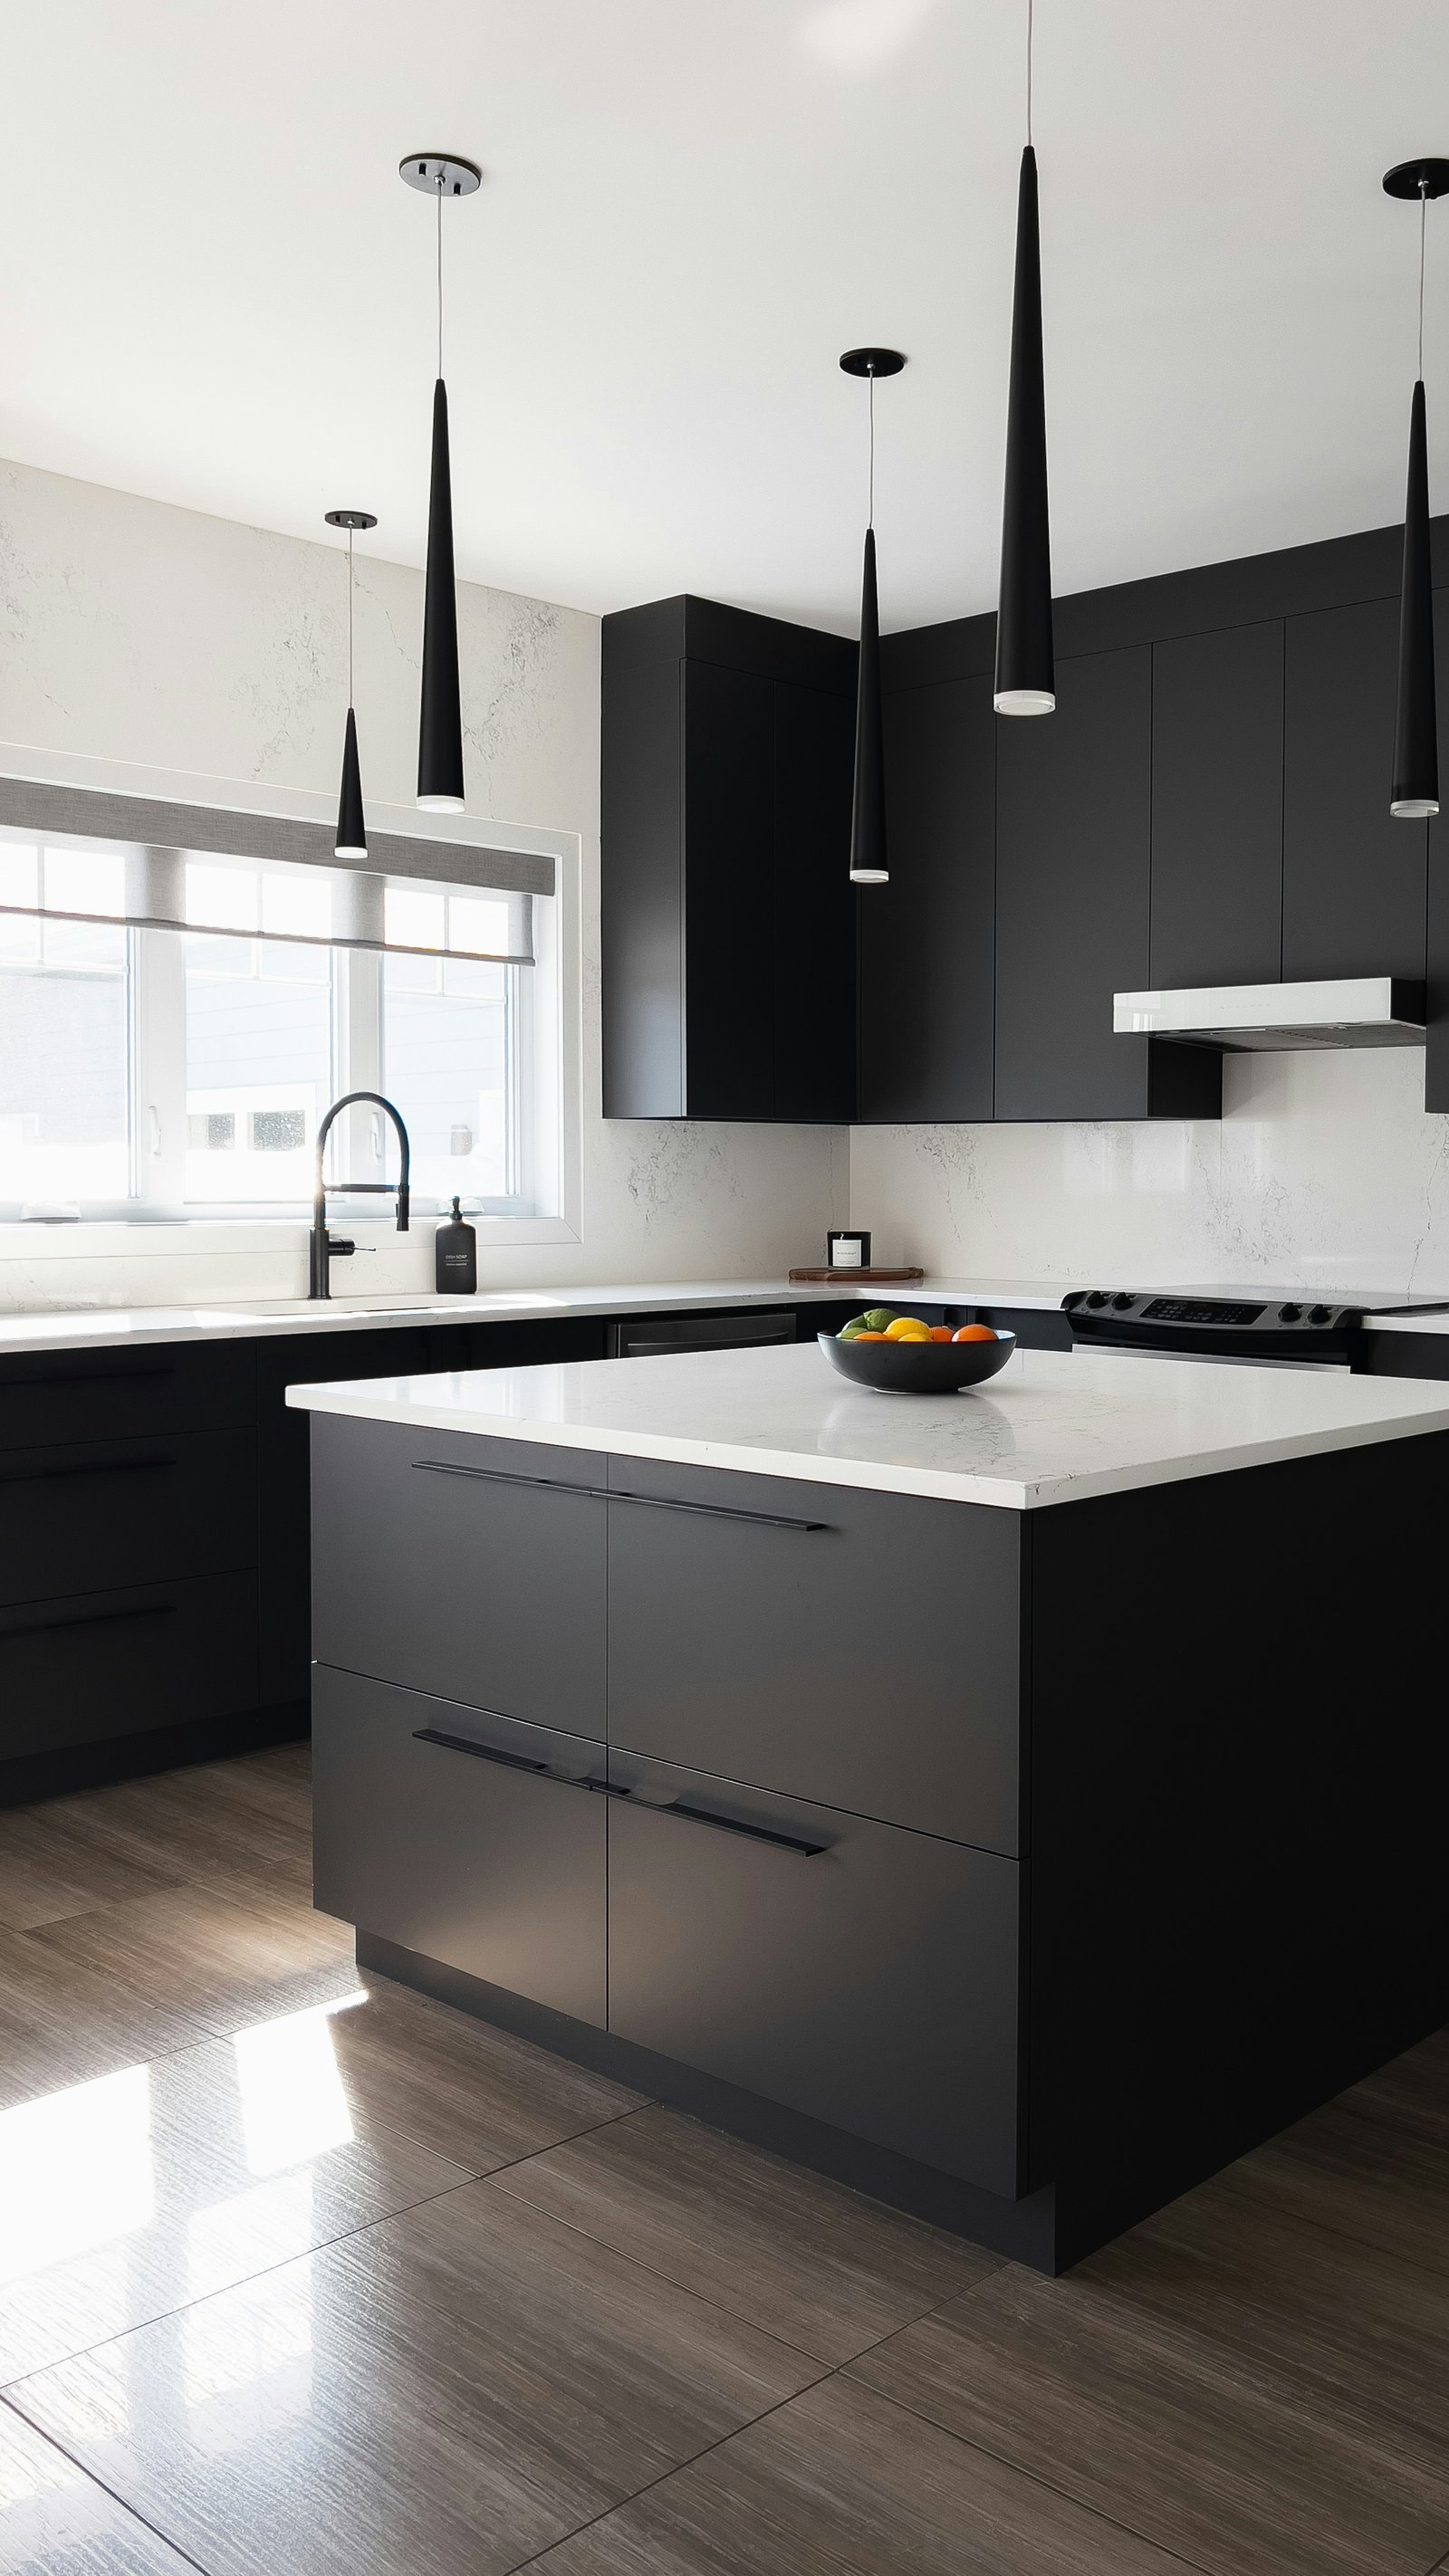
A kitchen island can provide preparation space, storage, seating, or selected appliances when the room provides enough floor area. The island should have a defined purpose before dimensions enter the design.

A preparation-focused island may prioritize uninterrupted countertop space. A storage-focused island may use drawers and cabinets. A seating island requires an appropriate countertop overhang and circulation around occupied seats.

Some islands incorporate sinks, dishwashers, cooktops, or electrical components – those features introduce additional plumbing, electrical, ventilation, cabinet, and countertop requirements.

Designing a Small Kitchen

Small kitchens require careful use of every major surface. Oversized appliances, poorly configured cabinets, inadequate lighting, and unnecessary layout interruptions can consume valuable space. A focused design can improve storage and preparation areas without increasing the kitchen footprint.

Cabinet dimensions should reflect actual storage requirements. Appliance sizes should fit household needs and available space. Countertops should preserve useful preparation areas rather than leave disconnected pieces of work surface.

An island does not automatically improve a compact kitchen. A peninsula, additional cabinet run, or open central area may provide better function when floor space remains limited.

Kitchen Design Trends and Timeless Choices

Kitchen trends can provide useful inspiration, but a remodeling plan should not depend entirely on what currently appears popular. Cabinet colors, hardware finishes, countertop patterns, lighting styles, backsplash designs, and layout preferences change over time – structural layout decisions and major installed components usually remain much longer.

Homeowners can separate long-term decisions from easier-to-change design elements. Cabinet configuration, appliance placement, plumbing locations, and major countertops deserve careful long-term consideration, while paint colors, selected hardware, accessories, and some lighting elements provide more flexibility for future updates.
Our Services

What Does Kitchen Design Include?

Kitchen design combines functional planning with material and finish selections. Project scope determines which elements require changes.

Kitchen Layout

The relationship between cabinets, countertops, appliances, sinks, islands, doors, and major circulation paths.

Cabinets and Storage

Drawers, pantry cabinets, upper and base cabinets, corner storage, and organizers matched to what the household needs to store.

Countertops

Material, work area, edge details, openings, seams, overhangs, maintenance, and surrounding finishes.

Appliances

Selection planned early to avoid conflicts between equipment dimensions and surrounding cabinets or countertops.

Lighting

General, task, and decorative lighting layered across preparation, cooking, and cleaning areas.

Flooring and Backsplash

Practical requirements coordinated with the kitchen's visual design and surrounding surfaces.

Project Scope

Kitchen Storage and Organization Ideas

Effective storage puts kitchen items where homeowners use those items.

  • Deep drawers for easy cookware access
  • Pantry cabinets for organized food storage
  • Dividers to separate trays and baking sheets
  • Pull-out components for better cabinet access
  • Vertical storage for limited floor area

Storage planning should not simply maximize cabinet quantity - too many cabinets can reduce countertop space or make a smaller kitchen feel restricted.

The design should balance storage capacity with preparation space, appliance access, and circulation.

Planning First

Kitchen Layout Ideas

The best kitchen layout depends on room dimensions, existing conditions, household needs, and the changes included in the remodel.

  • Galley: cabinets, appliances, and work surfaces along parallel runs, efficient in narrow spaces.
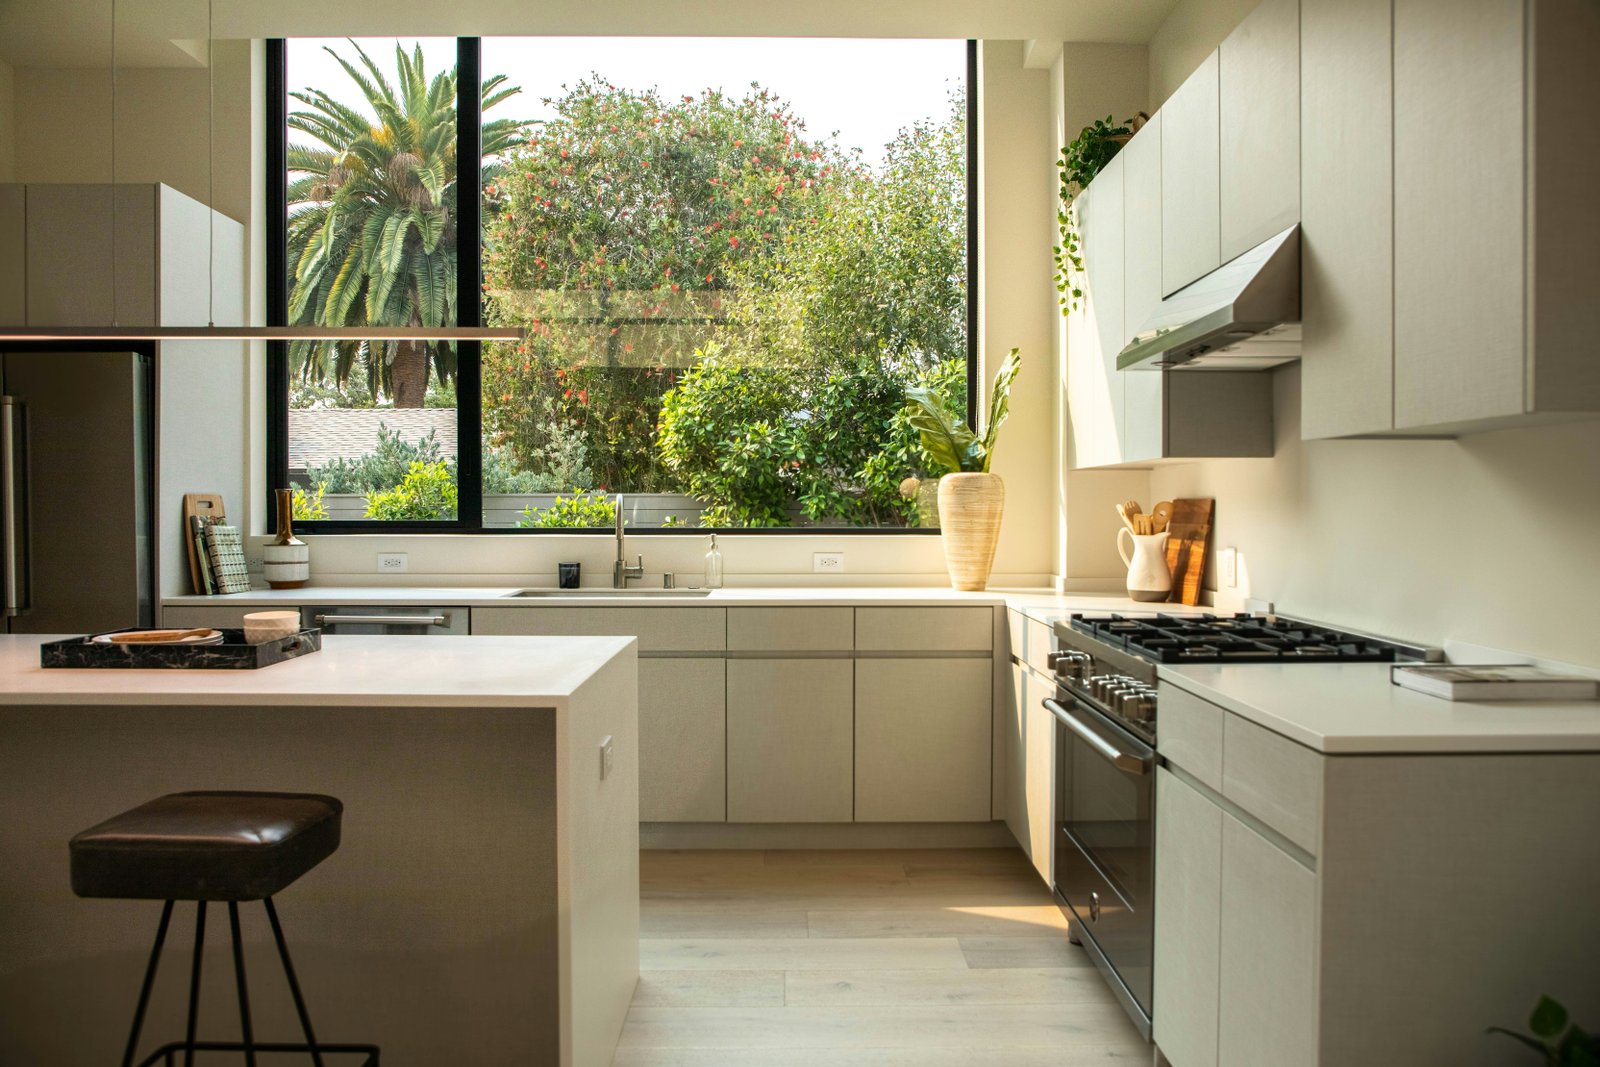
  • L-Shaped: two adjoining walls of cabinets, keeping the center relatively open for dining or an island.
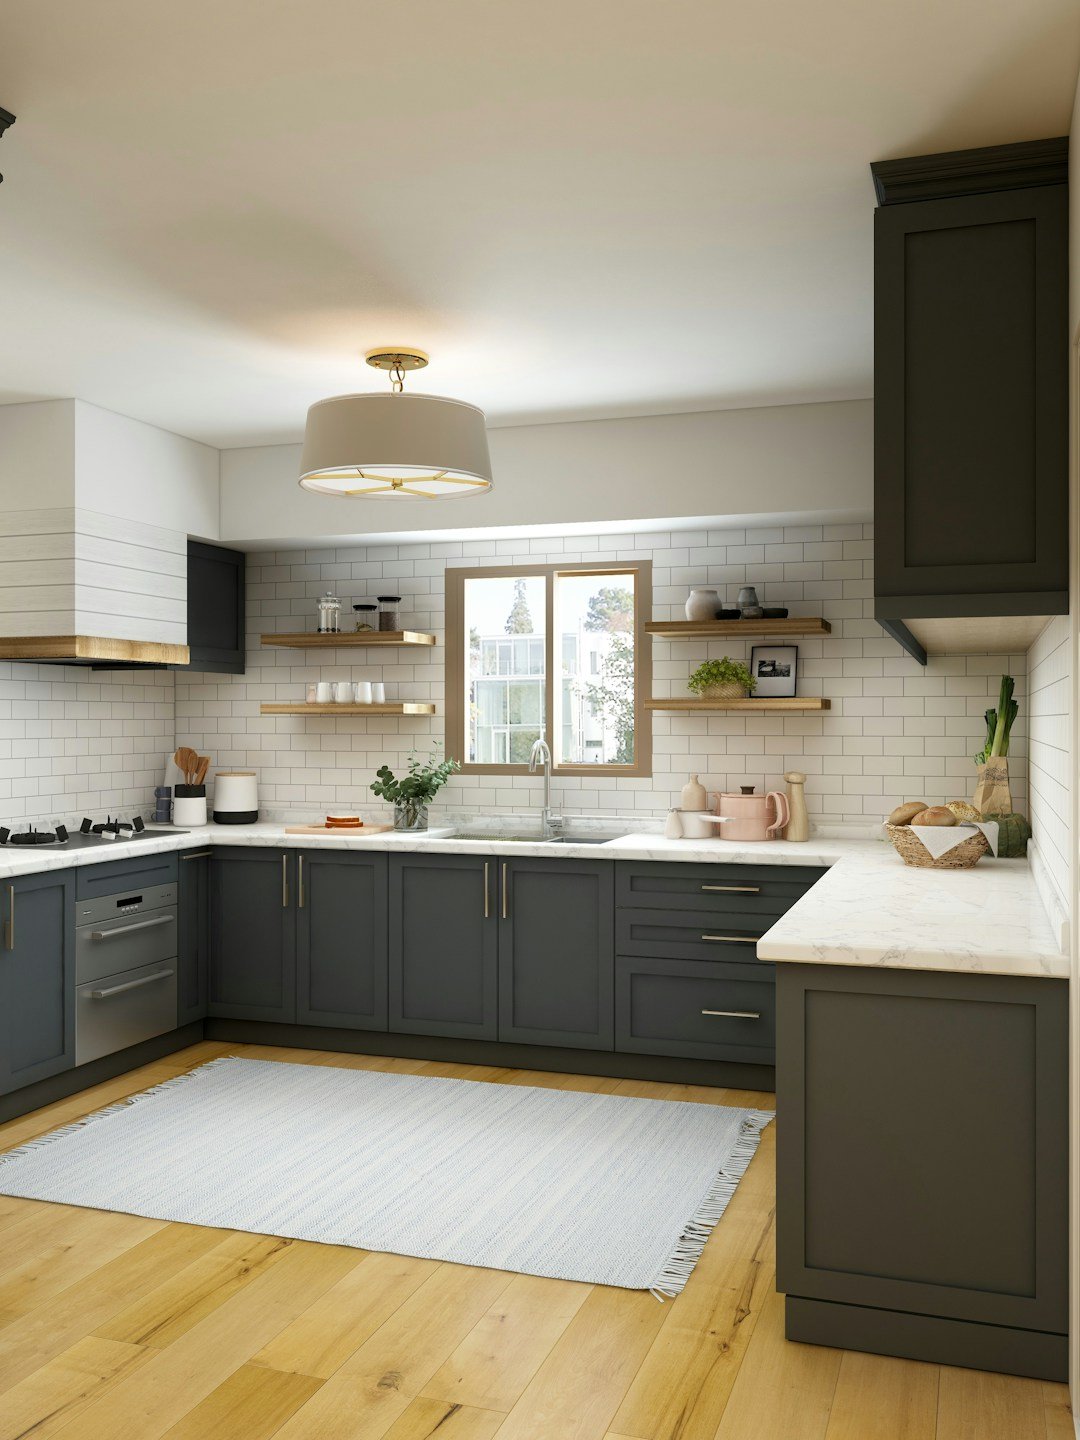
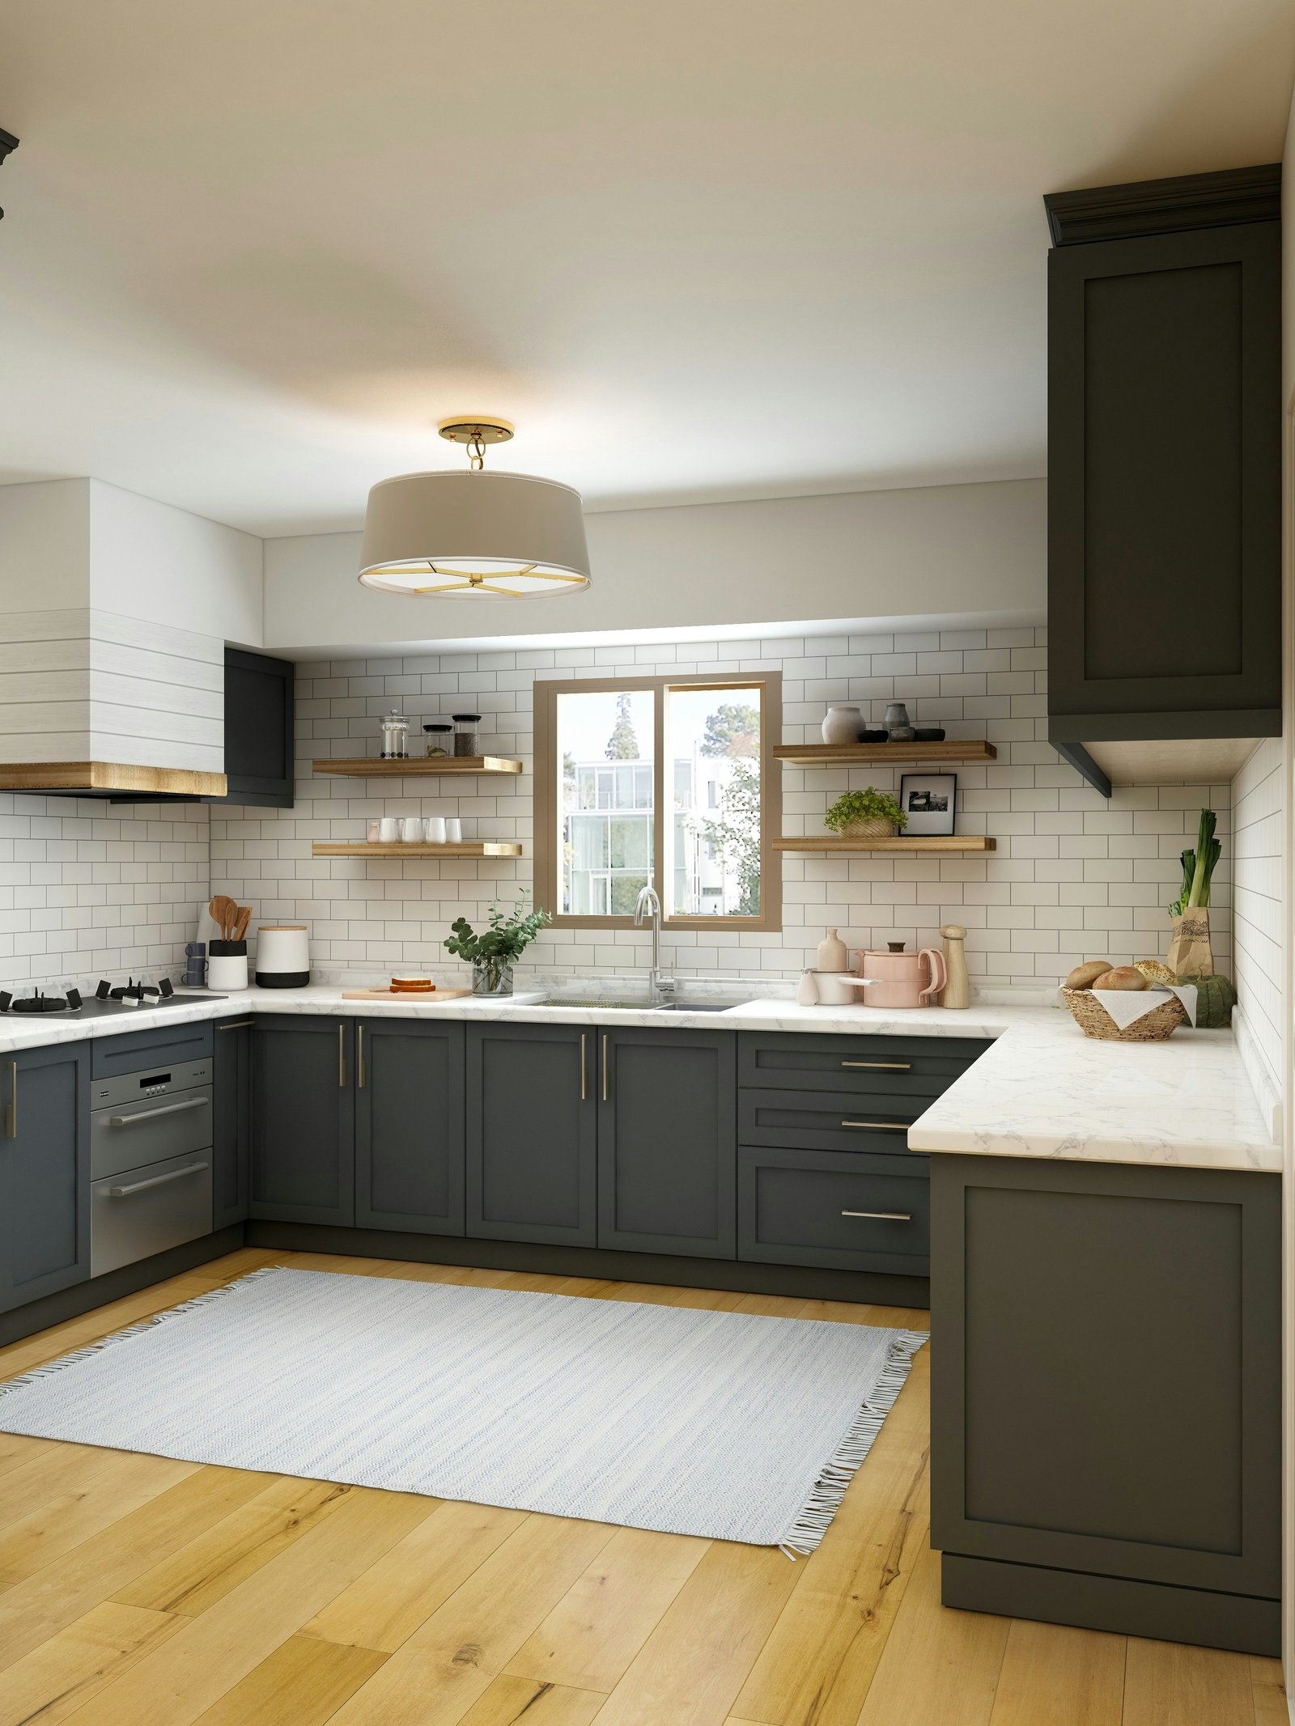
  • U-Shaped: three sides of cabinets and countertops for substantial storage and work surfaces.
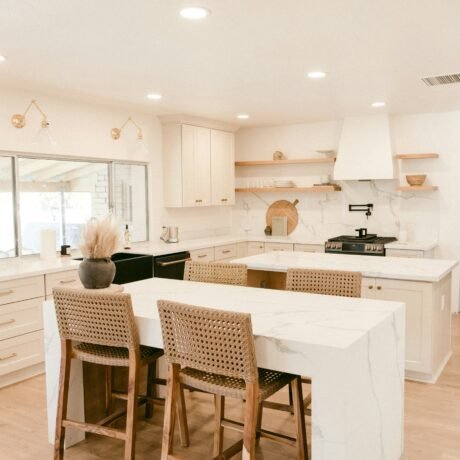
  • Open-Concept: connects visually and physically with adjacent living or dining areas, often around an island.

Our Kitchen Design Process

  1. 01

    Assess the Existing Kitchen

    Evaluates room dimensions, existing layout, cabinets, countertops, appliances, storage, lighting, utilities, and circulation.

  2. 02

    Define Remodeling Priorities

    Identifies the functions the new kitchen needs to improve - storage, work surfaces, seating, appliance placement, and budget.

  3. 03

    Plan the Layout

    Establishes cabinet locations, appliances, work surfaces, islands, sinks, and circulation, including structural and utility needs.

  4. 04

    Select Materials and Finishes

    Cabinets, countertops, flooring, backsplash, hardware, fixtures, and lighting create the visual direction within budget.

  5. 05

    Finalize the Remodeling Scope

    Connects layout decisions and material selections with the construction scope, ready to move into remodeling.

Budget

Planning Kitchen Design Around Your Budget

Budget planning should begin during design rather than after every material has been selected. Cabinetry, countertops, appliances, flooring, lighting, plumbing, electrical work, and structural changes can each affect project cost.

Homeowners can prioritize the components that solve the kitchen's main functional problems first, then let material and finish decisions work within the remaining project budget. A defined scope also makes contractor estimates easier to compare.

Service Areas

Kitchen Design in California, Oregon, Florida, and Washington

Every project starts with the property's existing conditions and the homeowner's goals. Layout, materials, utilities, project scope, and applicable local requirements can affect the final design.

California

Kitchen design as the starting point for a full remodel or focused improvements.

View California Services

Oregon

Kitchen design as the starting point for a full remodel or focused improvements.

Florida

Kitchen design as the starting point for a full remodel or focused improvements.

Washington

Kitchen design as the starting point for a full remodel or focused improvements.

Why Choose Elite Remodel Hub for Kitchen Design?

Function Before Finishes

Layout, storage, work surfaces, appliance placement, and circulation come first, before decorative selections.

Connected Material Planning

Cabinets, countertops, flooring, backsplash, hardware, lighting, and fixtures form one coordinated design.

Remodeling-Focused Design

Design decisions consider installation requirements and the construction work needed to build the plan.

Four-State Service Coverage

Supporting kitchen design and remodeling projects across California, Oregon, Florida, and Washington.

Inspiration

Choosing Kitchen Colors and Finishes

Kitchen colors influence how cabinets, countertops, walls, flooring, backsplash, hardware, and lighting work together. A coordinated palette does not require every surface to match - the design should establish relationships between major finishes and use contrast deliberately.

Cabinets often occupy more visible area than other kitchen components, so cabinet color provides a useful starting point for countertop, backsplash, flooring, and hardware selections.

Natural and artificial lighting can change how colors appear throughout the day - review material samples together, and when possible, under lighting conditions similar to the finished kitchen.

Good To Know

Frequently Asked Questions About Kitchen Design

What does a kitchen designer help plan?

Kitchen design can coordinate layout, cabinets, storage, countertops, appliances, islands, lighting, materials, and finishes. The design should also account for room dimensions and applicable construction requirements.

What should I choose first when designing a kitchen?

Start with the kitchen's functional requirements and layout before making most finish selections. Cabinet locations, appliances, plumbing, work surfaces, and circulation can affect many later material decisions.

What is the best kitchen layout?

The best kitchen layout depends on room dimensions, doors, windows, appliance locations, storage needs, household use, and remodeling scope. Galley, L-shaped, U-shaped, and open-concept configurations can each work under the right conditions.

How can I make my kitchen look more spacious?

A coordinated layout, appropriate cabinet dimensions, controlled visual clutter, effective lighting, and consistent finishes can make a kitchen feel more open. Actual circulation and storage improvements usually provide more functional value than color choices alone.

Should kitchen cabinets and countertops match?

Kitchen cabinets and countertops should coordinate, but the surfaces do not need to match exactly. Color, pattern, texture, lighting, backsplash, flooring, and hardware should work together as one overall design.

Should I design the kitchen before hiring a remodeling contractor?

A defined design helps establish project scope, but contractor input can also identify construction, utility, structural, and installation considerations. Coordinating design and construction planning early can reduce conflicts later.

Can kitchen design include an existing layout?

Yes. A kitchen design can preserve the existing layout when the configuration already functions well. Cabinets, countertops, lighting, storage, fixtures, appliances, and finishes can still create substantial changes without relocating major components.

Start Designing Your New Kitchen

Plan a kitchen around practical storage, preparation space, appliances, movement, materials, and the way the household uses the room. Elite Remodel Hub helps homeowners develop kitchen designs for remodeling projects across California, Oregon, Florida, and Washington.

Get a Free Quote