Skip to content

Our Services

Kitchen Remodeling

Complete Kitchen Remodeling | Functional Layout Planning | Professional Installation

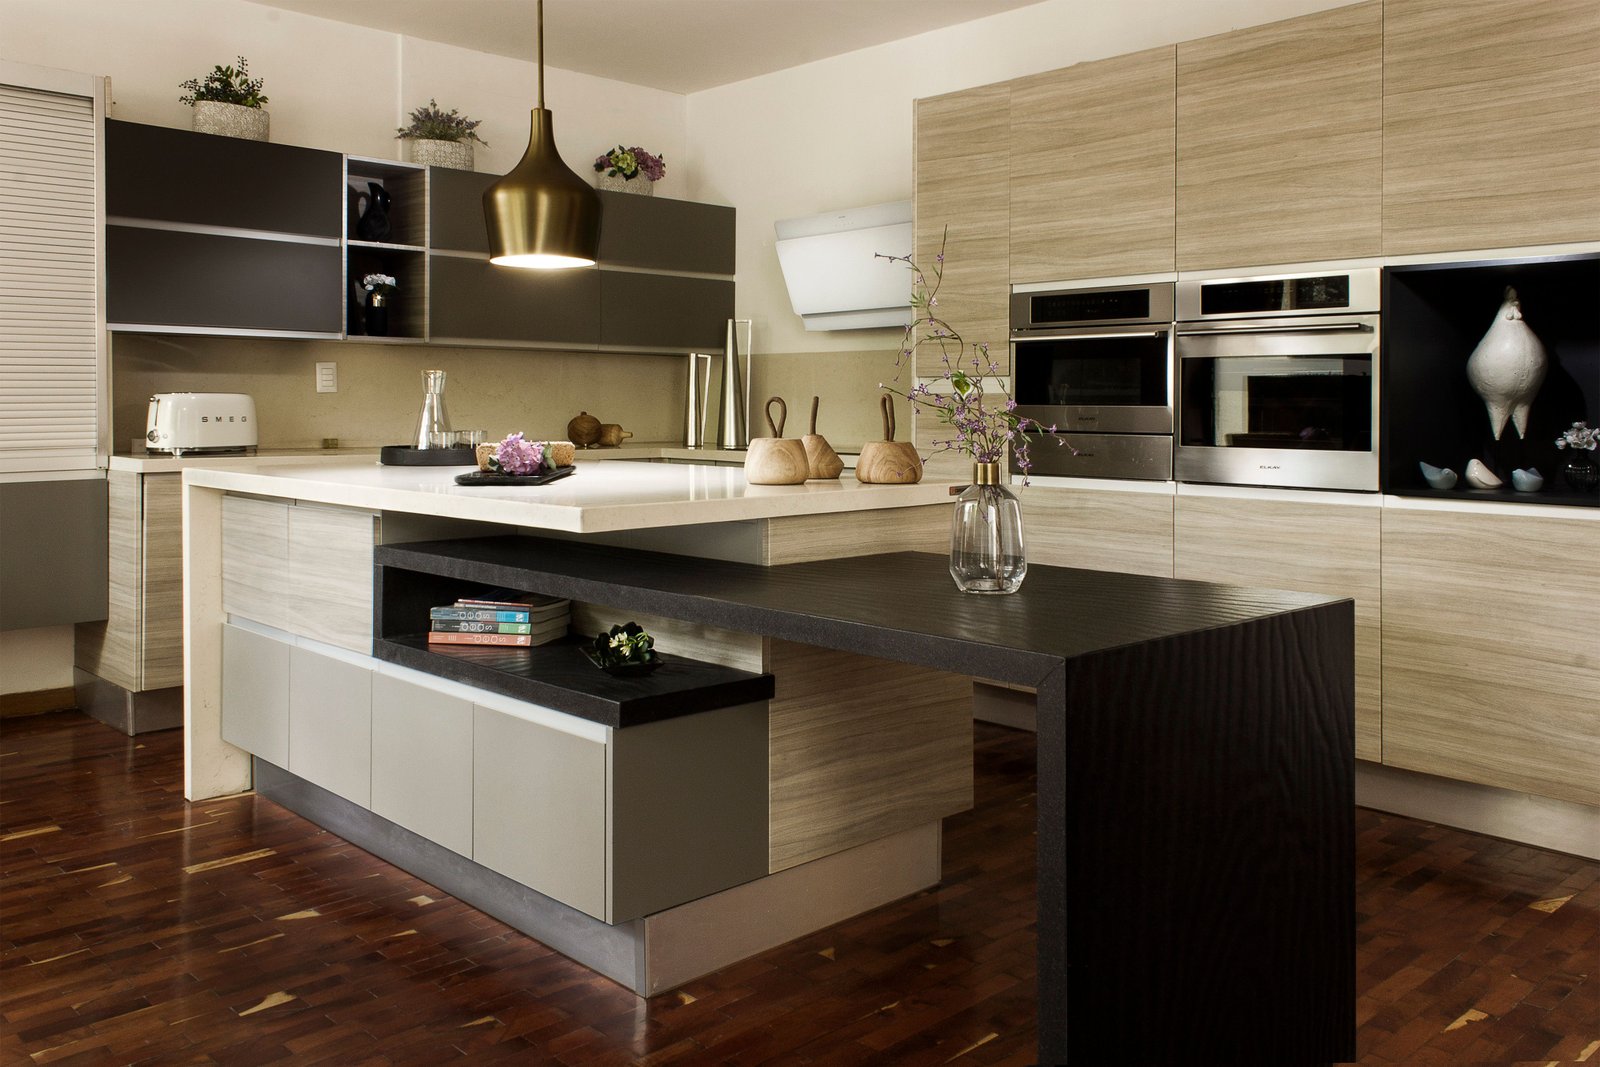
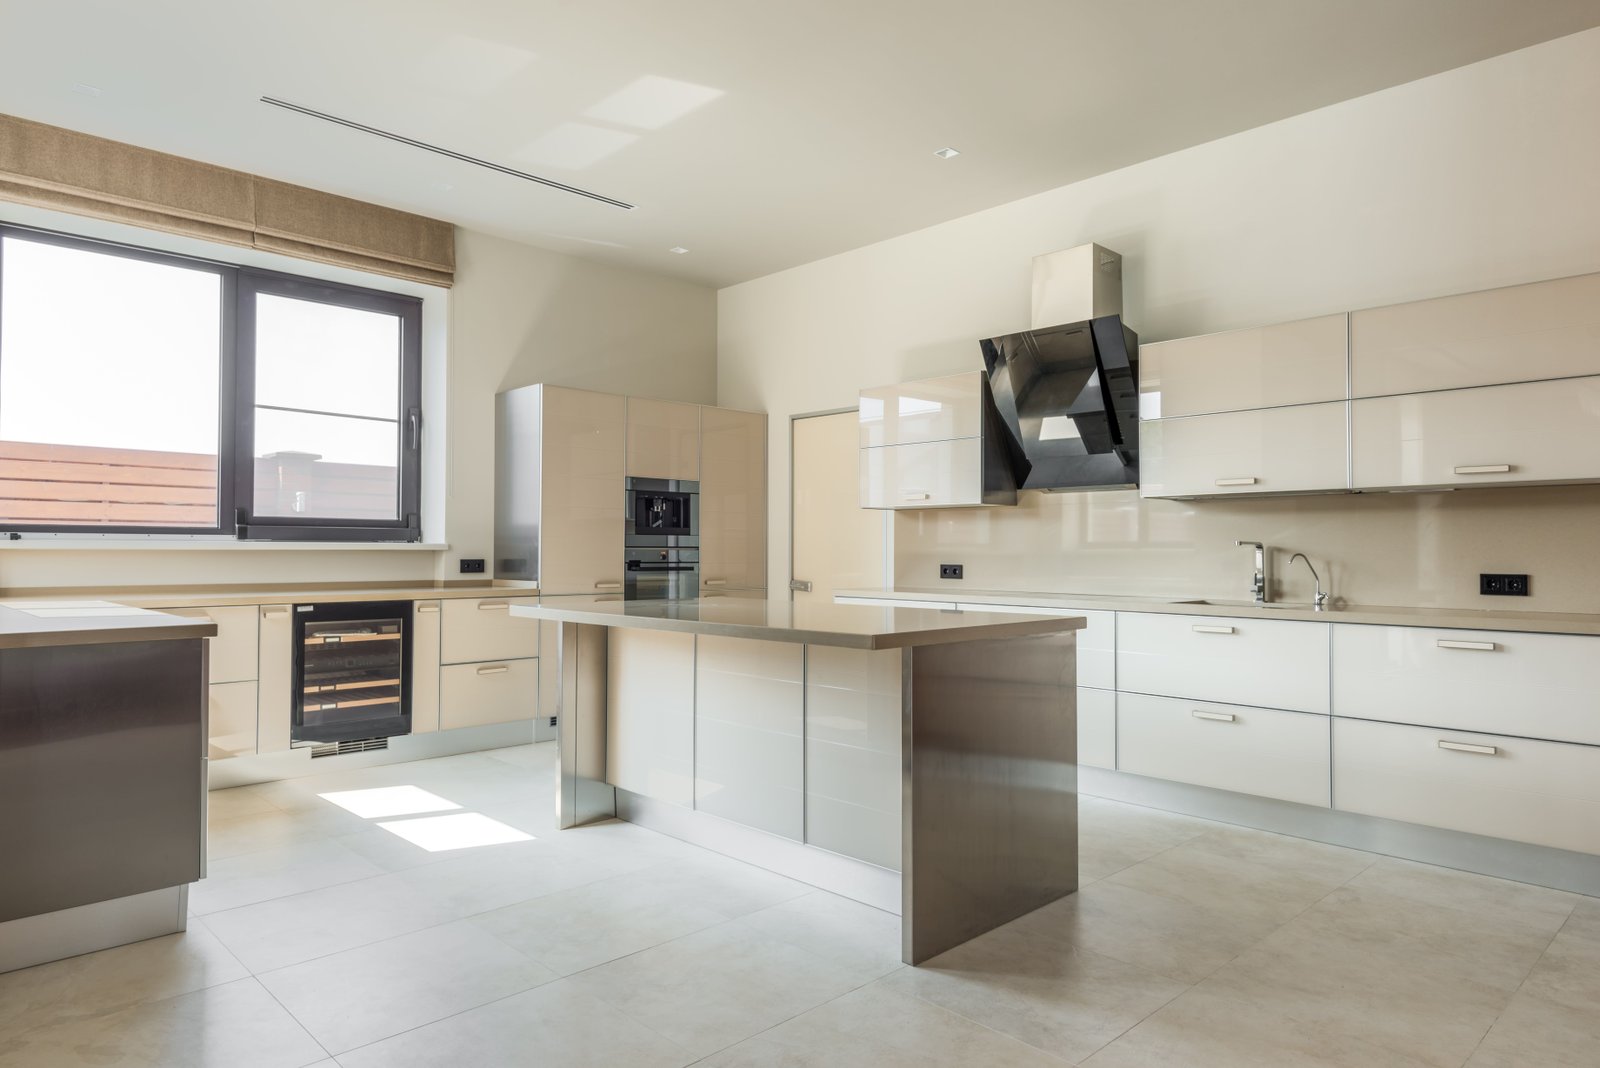
Elite Remodel Hub helps homeowners transform outdated, inefficient kitchens into functional spaces designed around cooking, storage, dining, and everyday use. Kitchen remodeling services can coordinate cabinets, countertops, flooring, lighting, plumbing, electrical work, appliances, and layout improvements within one defined project. Kitchen remodeling services are available for homeowners across California, Oregon, Florida, and Washington.

Complete Kitchen Remodeling From Planning to Finish

A full kitchen remodel gives homeowners an opportunity to improve function, appearance, storage, and layout within one coordinated project. Elite Remodel Hub helps homeowners plan each component around the existing kitchen, desired improvements, available space, and project requirements.

Kitchen remodeling can start with outdated cabinets, damaged countertops, limited storage, poor lighting, inadequate work surfaces, or an inefficient layout. Some projects keep the existing footprint while replacing cabinets, countertops, flooring, lighting, and finishes. Other projects change cabinet configurations, appliance locations, islands, plumbing connections, electrical components, or adjoining walls.

Defining the project scope first keeps cabinetry, countertops, fixtures, appliances, trades, and finishes connected to the same remodeling plan.
Our Services

What Does a Full Kitchen Remodel Include?

A complete kitchen remodel can involve several components, depending on the existing kitchen and the homeowner's goals.

Kitchen Cabinets and Storage

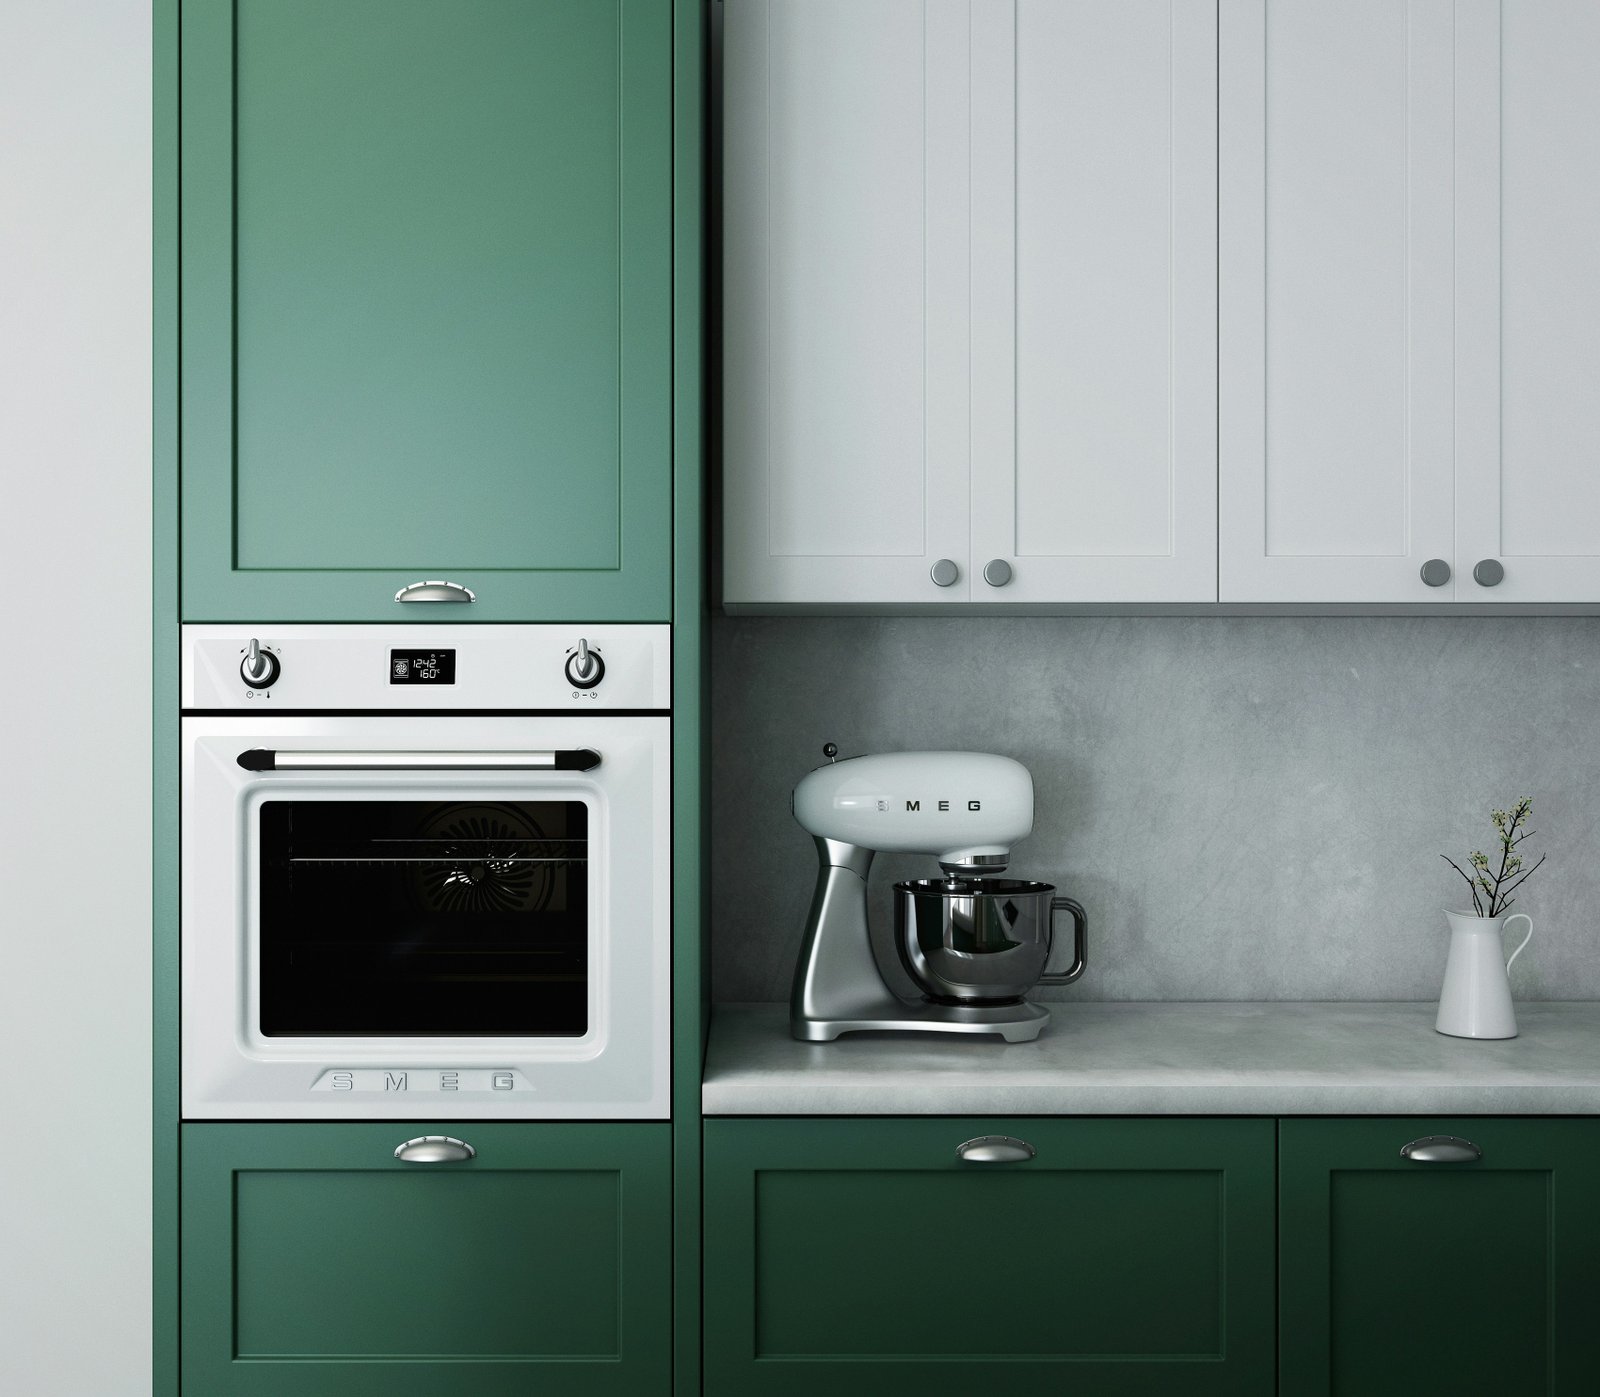
Cabinets provide the kitchen's primary storage and establish much of the room's layout - replaced, reconfigured, or refaced to fit how you actually use the space.

Countertops and Work Surfaces

Material selection considers durability, maintenance, appearance, edge profile, sink configuration, and the surrounding cabinet design.

Flooring and Backsplash

Flooring built to handle daily traffic and spills, coordinated with cabinet finishes, countertops, and adjoining rooms.

Lighting and Electrical

General room lighting combined with focused illumination above counters, islands, sinks, and cooking areas, to code.

Plumbing and Fixtures

Sinks, faucets, disposals, and fixtures - replaced in place or relocated, planned before cabinets and countertops are installed.

Appliances and Ventilation

Refrigerators, ranges, dishwashers, and ventilation selected early so cabinetry and connections fit without clearance problems.

Project Scope

What Can a Remodel Include?

Planning First

Kitchen Layout Planning for Better Function

A kitchen layout controls how people move between storage, preparation, cooking, cleaning, and seating areas. Remodeling provides an opportunity to correct layout problems before installing new finishes.

Not every homeowner needs the same level of remodeling. A focused remodel can preserve an effective layout while replacing selected surfaces and fixtures. A more extensive remodel can address storage limitations, inadequate work areas, outdated building systems, or an inefficient configuration.

A complete transformation may involve layout changes or structural work in addition to new kitchen components. Smaller rooms require a different planning approach - small kitchen remodeling focuses on using limited floor area efficiently through storage, work surfaces, appliance placement, lighting, and carefully planned layouts.

  • Galley layouts use parallel work areas to maximize a narrow footprint.
  • L-shaped layouts create an open working area between two connected cabinet runs.
  • U-shaped layouts provide substantial cabinet and counter space across three sides.
  • Open-concept layouts strengthen the connection to adjacent living or dining areas.
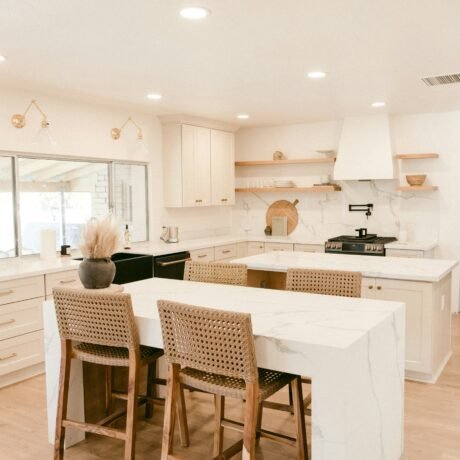
  • A kitchen island can add counter space, storage, seating, outlets, or appliances where clearance allows.

Our Kitchen Remodeling Process

  1. 01

    Kitchen Assessment and Project Goals

    The first stage examines the existing kitchen and identifies the homeowner's priorities: layout, cabinet condition, storage, work surfaces, appliances, lighting, plumbing, and electrical requirements.

  2. 02

    Design and Scope Planning

    Measurements and project goals shape the remodeling plan - cabinet configurations, countertop areas, appliance locations, fixtures, flooring, lighting, storage, and applicable layout changes.

  3. 03

    Estimate and Material Selections

    The defined scope provides the basis for project estimating. The project team also identifies applicable permit and inspection requirements before regulated work begins.

  4. 04

    Construction and Installation

    Work can include demolition, framing, plumbing, electrical, drywall, flooring, cabinetry, countertops, backsplash, fixtures, appliances, painting, and finish installation, in sequence.

  5. 05

    Final Walkthrough

    The final walkthrough compares completed work with the approved project scope, identifies remaining items, and confirms project completion before closeout.

Budget

How Much Does a Kitchen Remodel Cost?

Kitchen remodeling costs depend on the size of the kitchen, project scope, cabinetry, countertops, appliances, flooring, labor, plumbing, electrical work, layout changes, and finish selections.

A remodel that preserves existing cabinet and appliance locations generally involves a different scope from a project that relocates plumbing, modifies walls, installs new electrical components, and replaces every major kitchen surface. Homeowners should compare contractor estimates against the same scope and material specifications rather than comparing the final price alone.

Kitchen remodeling permit requirements depend on the location and the work included in the project. Cosmetic work may have different requirements from structural, plumbing, electrical, mechanical, or gas modifications.

Contract documents should identify responsibility for applicable permits before construction begins.

Hiring

Choosing the Right Kitchen Remodeling Contractor

Kitchen remodeling involves multiple components that must work together. Contractor selection can directly affect how those parts of the project come together.

Homeowners should verify applicable contractor licensing and insurance and review relevant kitchen remodeling experience before signing an agreement. Price matters, but a lower estimate does not automatically represent better value when two proposals contain different materials or scopes of work.

A Written Proposal Should Identify

  • The project scope
  • Specified materials
  • Payment terms
  • Permit responsibilities
  • Warranty terms
  • Estimated schedule
  • Change-order procedures

Service Areas

Kitchen Remodeling in California, Oregon, Florida, and Washington

Kitchen projects need to account for local building requirements, property conditions, and project scope. Elite Remodel Hub serves homeowners across four states through dedicated regional remodeling resources - each covering full kitchen remodeling along with cabinet refacing, countertop installation, kitchen island installation, and small kitchen remodeling.

California

Full kitchen remodeling, cabinet refacing, countertops, kitchen islands, and small kitchen remodeling.

View California Services

Oregon

Full kitchen remodeling, cabinet refacing, countertops, kitchen islands, and small kitchen remodeling.

Florida

Full kitchen remodeling, cabinet refacing, countertops, kitchen islands, and small kitchen remodeling.

Washington

Full kitchen remodeling, cabinet refacing, countertops, kitchen islands, and small kitchen remodeling.

Why Choose Elite Remodel Hub?

Complete Kitchen Project Planning

Cabinets, countertops, appliances, storage, lighting, flooring, plumbing, electrical components, and layout, planned together before construction starts.

Scope Based on the Existing Kitchen

Room dimensions, current conditions, household requirements, and remodeling goals guide the scope - not a predetermined package.

Multiple Kitchen Remodeling Solutions

Full kitchen remodeling, cabinet refacing, countertop installation, kitchen islands, small kitchen remodeling, and kitchen design.

Four-State Service Coverage

Supporting kitchen remodeling projects across California, Oregon, Florida, and Washington.

Inspiration

Choosing Materials for a Kitchen Remodel

Material selection affects appearance, maintenance, durability, installation requirements, and project cost. Cabinet construction and finishes influence storage and the overall visual direction. Countertop materials affect work surfaces and maintenance requirements.

Hardware, backsplash, sinks, faucets, lighting, and paint complete the surrounding design. Material selections should work together rather than compete as separate design choices.

Good To Know

Frequently Asked Questions About Kitchen Remodeling

What is included in a complete kitchen remodel?

A complete kitchen remodel can include cabinets, countertops, flooring, backsplash, lighting, plumbing fixtures, electrical work, appliances, storage, painting, and layout changes. The existing kitchen and approved project scope determine which components require work.

How much does a kitchen remodel cost?

Kitchen remodel costs vary according to kitchen size, project scope, cabinet selection, countertop materials, flooring, appliances, labor, plumbing, electrical work, and layout changes. A detailed estimate should identify the included work and materials instead of relying on a single general price.

How long does a kitchen remodel take?

A kitchen remodel can take several weeks or longer depending on scope, permits, material availability, inspections, structural work, and trade coordination. Projects that retain the existing layout generally involve fewer stages than remodels that relocate plumbing, electrical systems, appliances, or walls.

Do I need a permit to remodel my kitchen?

Permit requirements depend on local regulations and the work involved. Structural changes and certain plumbing, electrical, mechanical, or gas modifications may require permits and inspections, while some cosmetic improvements may not.

Can I remodel a kitchen without changing the layout?

Yes. Homeowners can replace cabinets, countertops, flooring, lighting, fixtures, and finishes while maintaining the existing general layout. Keeping plumbing and major appliances in similar locations can also reduce the number of construction changes required.

Should I replace or reface my kitchen cabinets?

Cabinet refacing can work when existing cabinet boxes remain structurally suitable and the current configuration meets the homeowner's needs. Cabinet replacement provides greater flexibility when cabinets have damage, storage limitations, or a new kitchen layout requires different dimensions.

What should I plan before starting a kitchen remodel?

Define project goals, desired layout, approximate budget, major appliances, cabinet requirements, countertop preferences, storage needs, and material priorities before construction. The project team should also identify applicable permits, trade requirements, and the construction sequence before regulated work starts.

Start Your Kitchen Remodeling Project

Transform an outdated kitchen with a remodeling plan built around the space, household needs, and project goals. Elite Remodel Hub helps homeowners plan complete kitchen remodeling projects across California, Oregon, Florida, and Washington.

Get a Free Quote