
Miami, Florida
Planning First
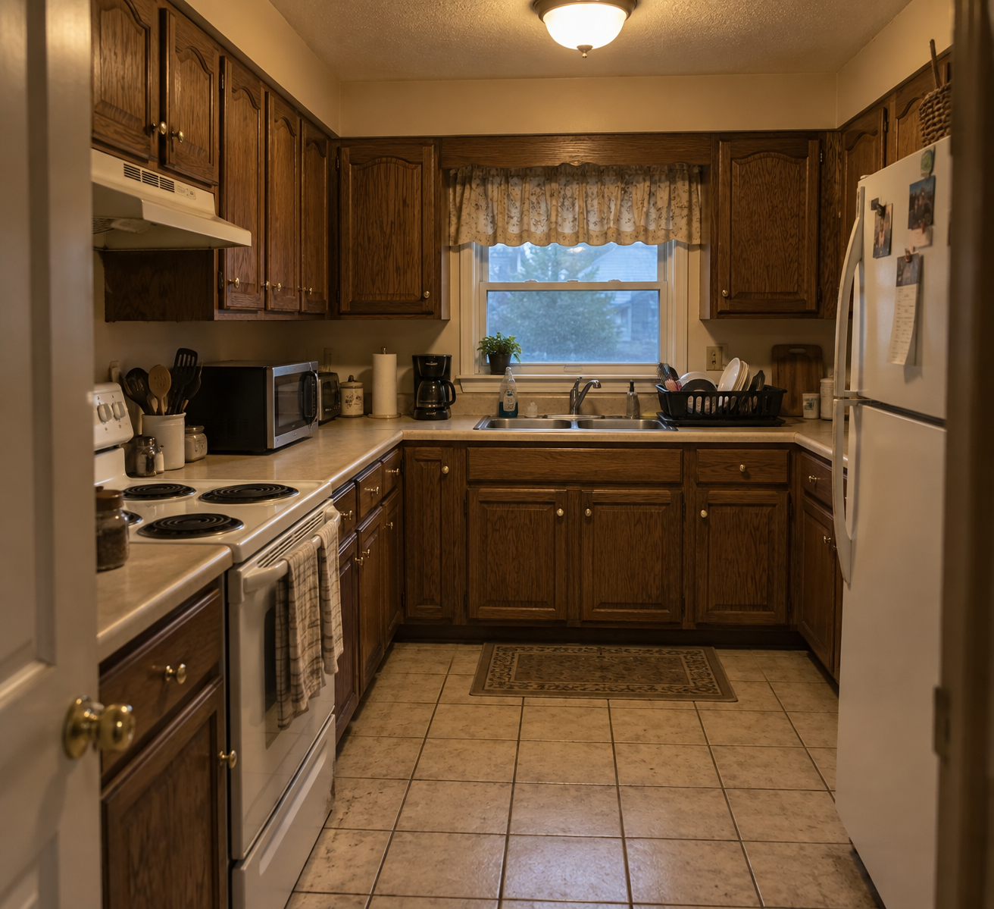
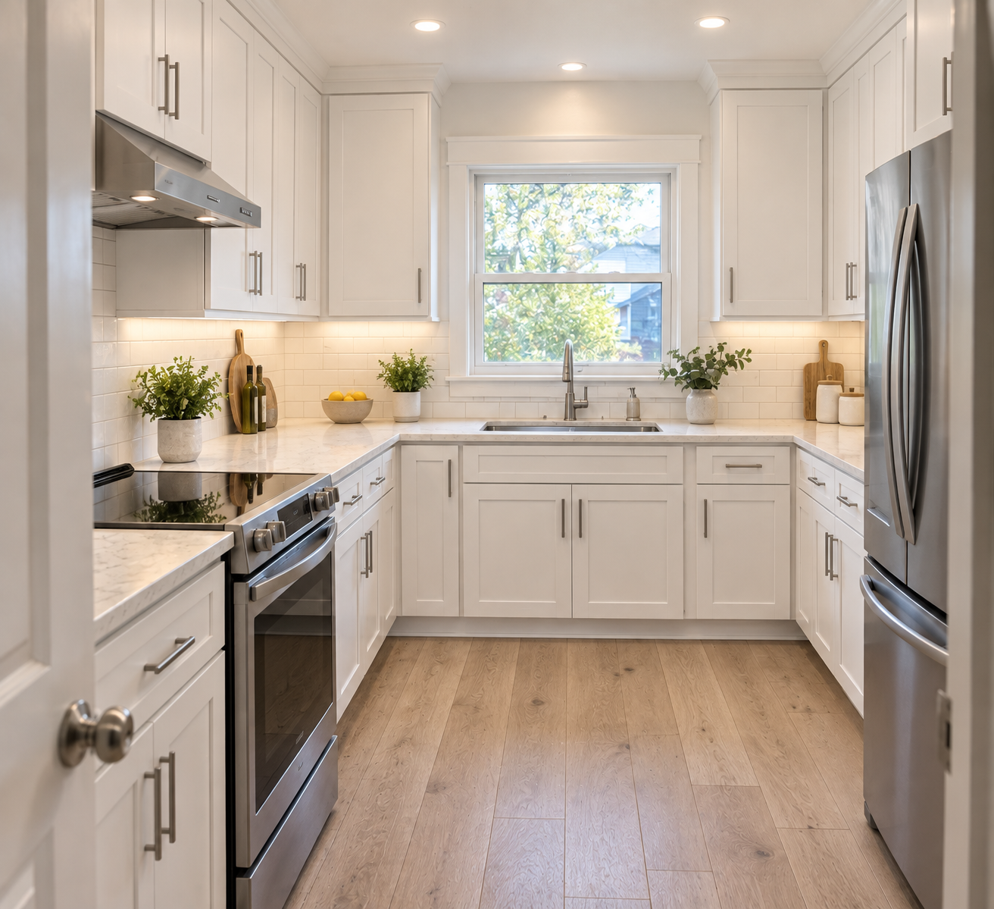
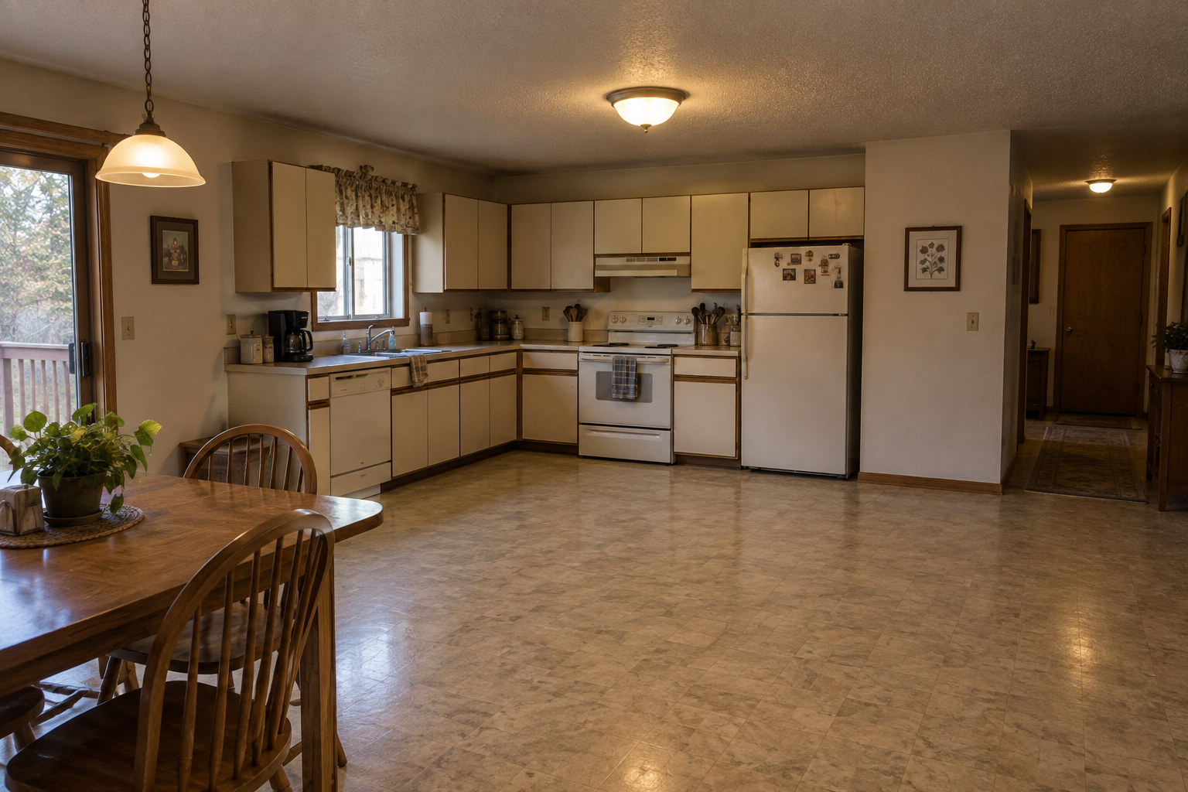
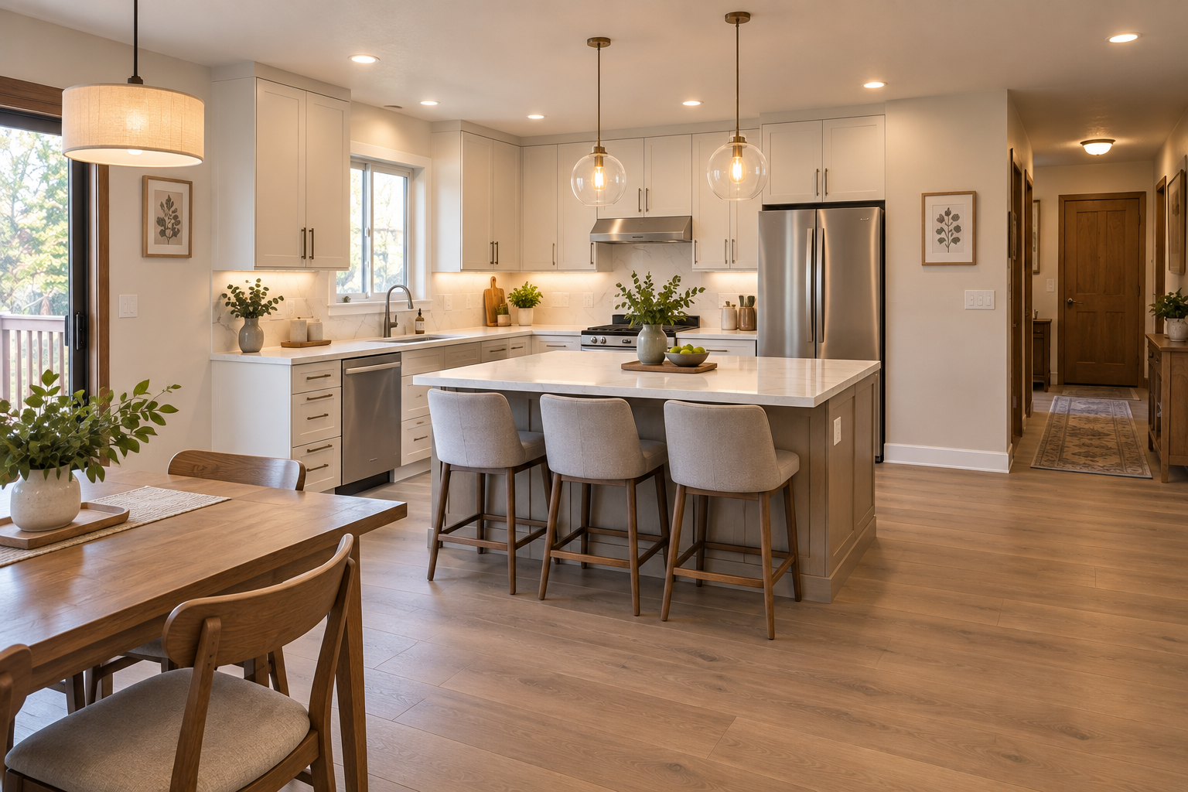
A before and after comparison can reveal more than a new cabinet color or countertop material. The strongest kitchen transformations solve specific problems within the original space.
An outdated kitchen may need better storage. A compact kitchen may need a more efficient layout. Poorly positioned appliances can interrupt movement, while limited countertops can reduce preparation space. Dark finishes and inadequate lighting can also affect how the room functions and feels.
Kitchen remodeling can address these problems through targeted improvements or a complete renovation. Elite Remodel Hub helps homeowners look beyond the finished photograph and consider the design, materials, layout, and construction decisions behind each transformation.
Project Gallery
Category Transformations
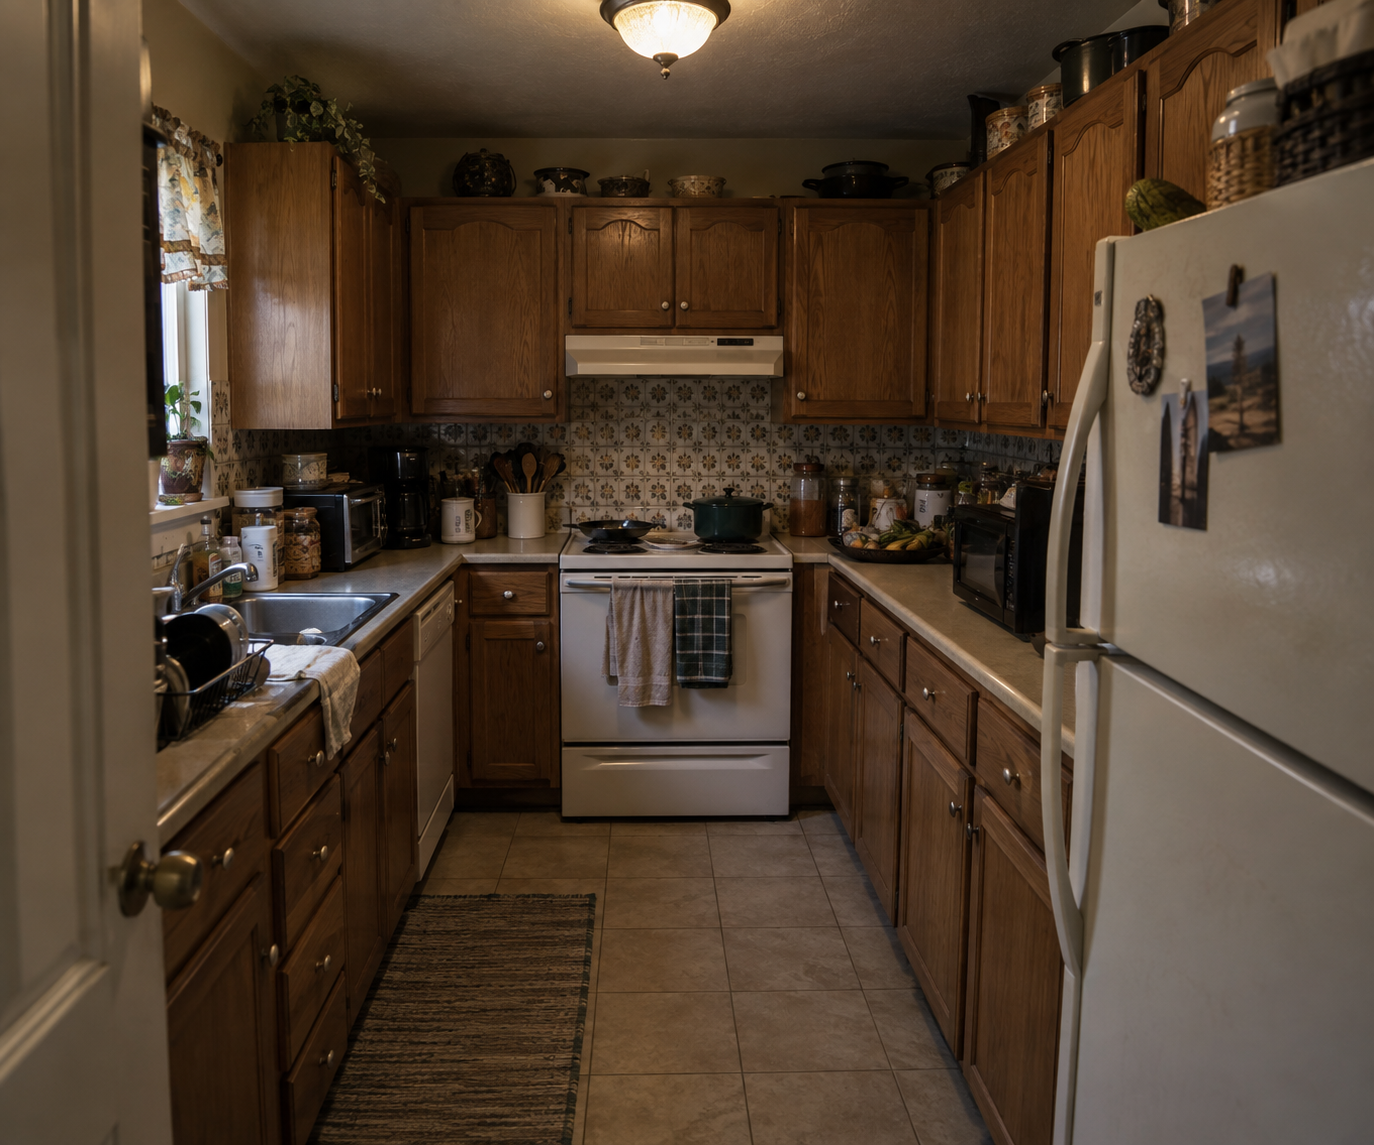
Older kitchens often combine several problems rather than one isolated design issue.
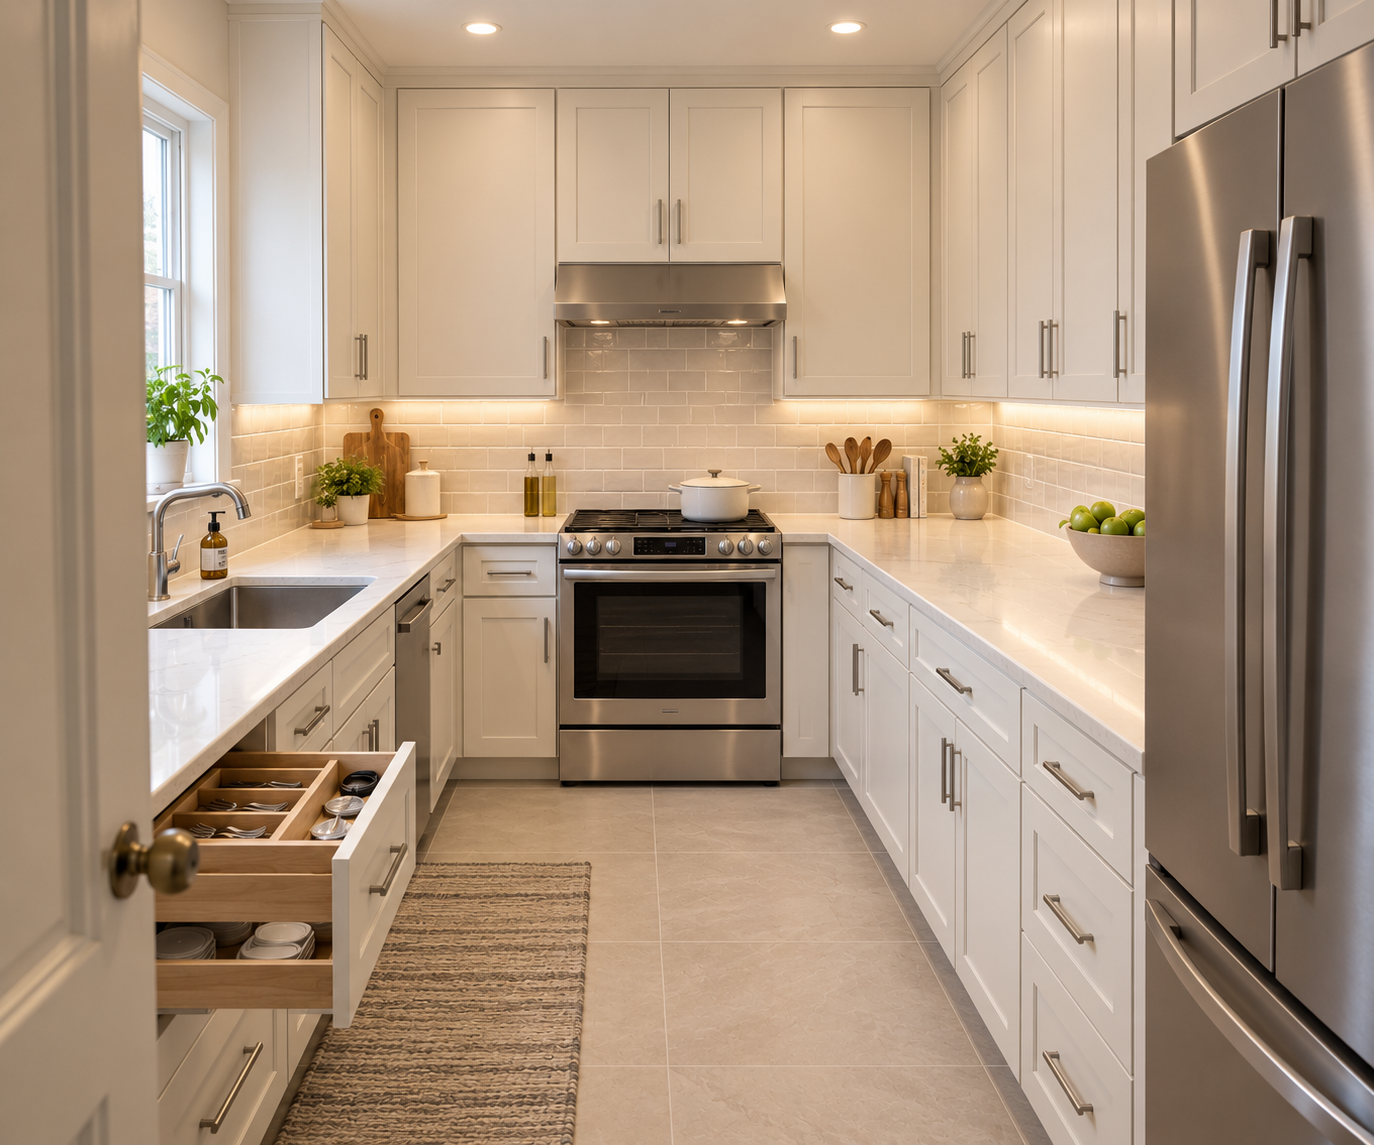
Existing cabinets may provide insufficient storage. Countertops may show wear or provide limited preparation space. Older lighting layouts may leave work areas poorly illuminated. Flooring, backsplash, hardware, and wall finishes can also make the room appear dated. A complete remodel can coordinate those components instead of replacing each element separately, introducing a more functional cabinet configuration, updated work surfaces, task lighting, new flooring, coordinated finishes, and appliances positioned around the approved layout.
Explore kitchen remodeling services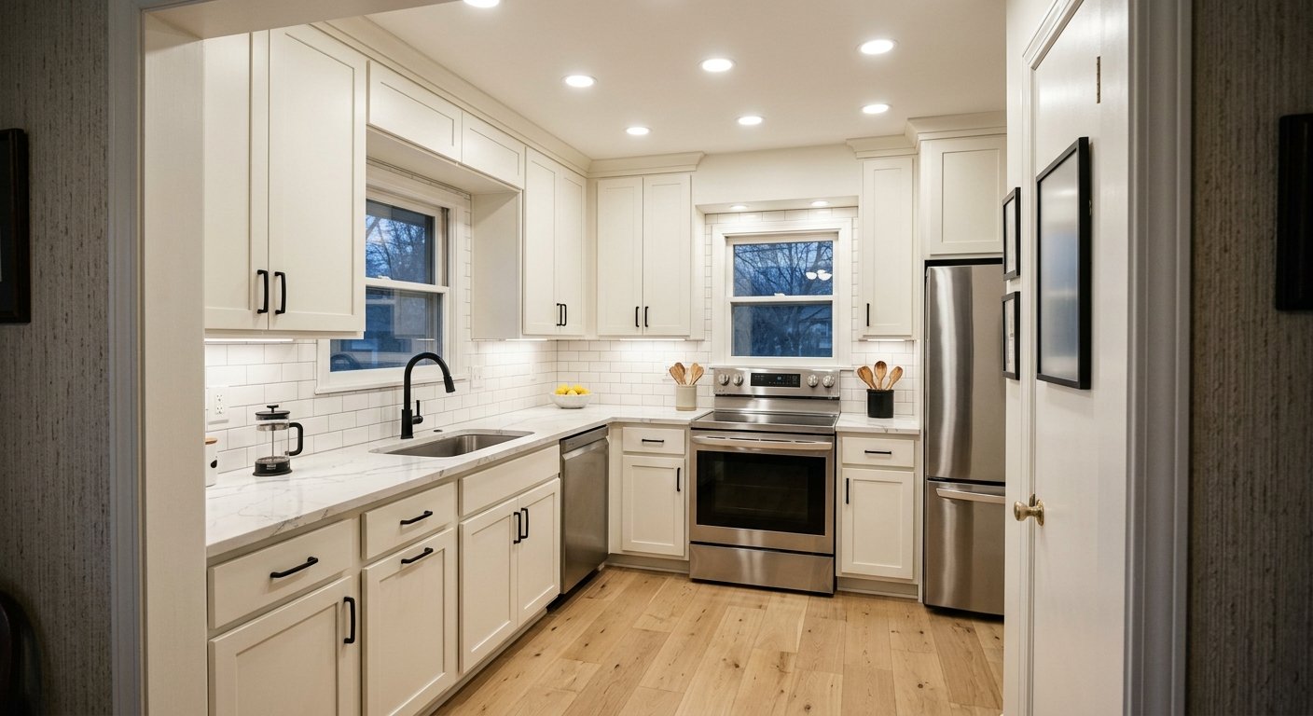
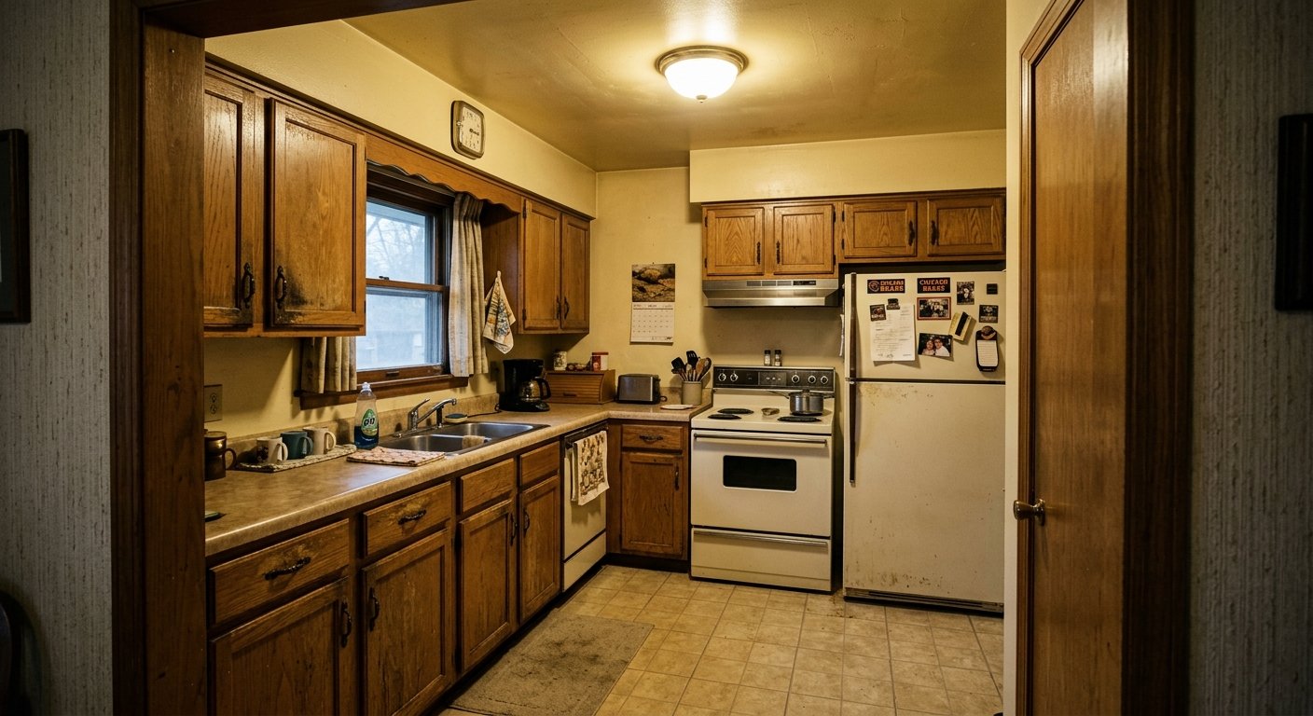
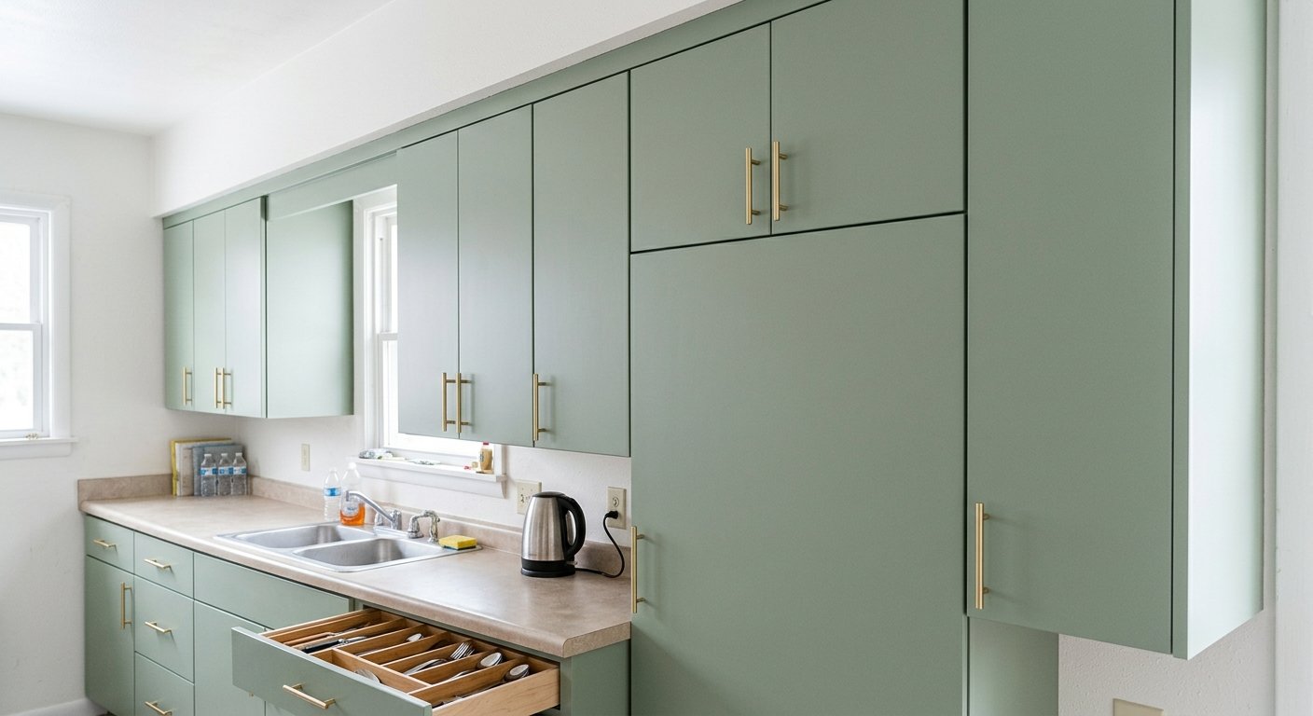
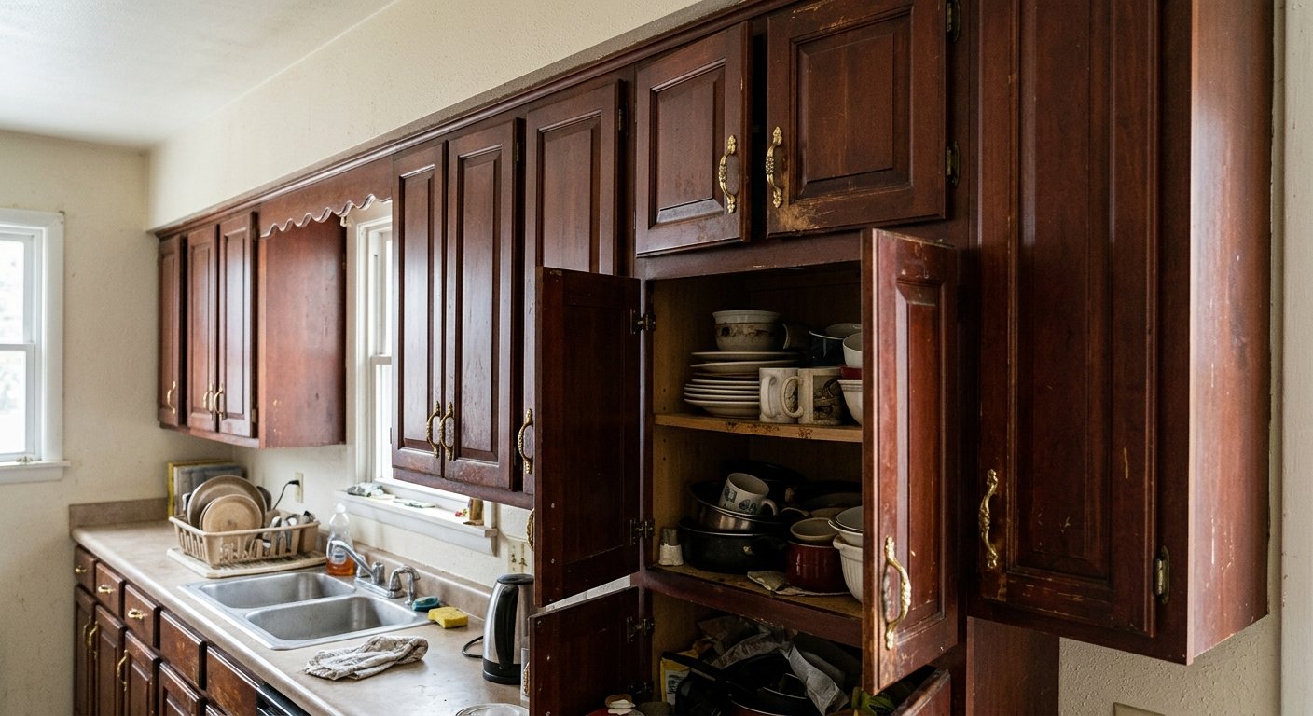
Cabinets create one of the largest visual surfaces in a kitchen, so a cabinet update can produce a noticeable before and after difference. A cabinet transformation does not always require removing every cabinet box.
Structurally suitable cabinetry with an effective layout may support new doors, drawer fronts, exterior finishes, and hardware. Cabinet refacing can change the visible style while preserving suitable cabinet boxes. A more extensive remodel may require complete cabinet replacement when existing cabinets have structural deterioration, unsuitable dimensions, inadequate storage, or a layout that no longer works.
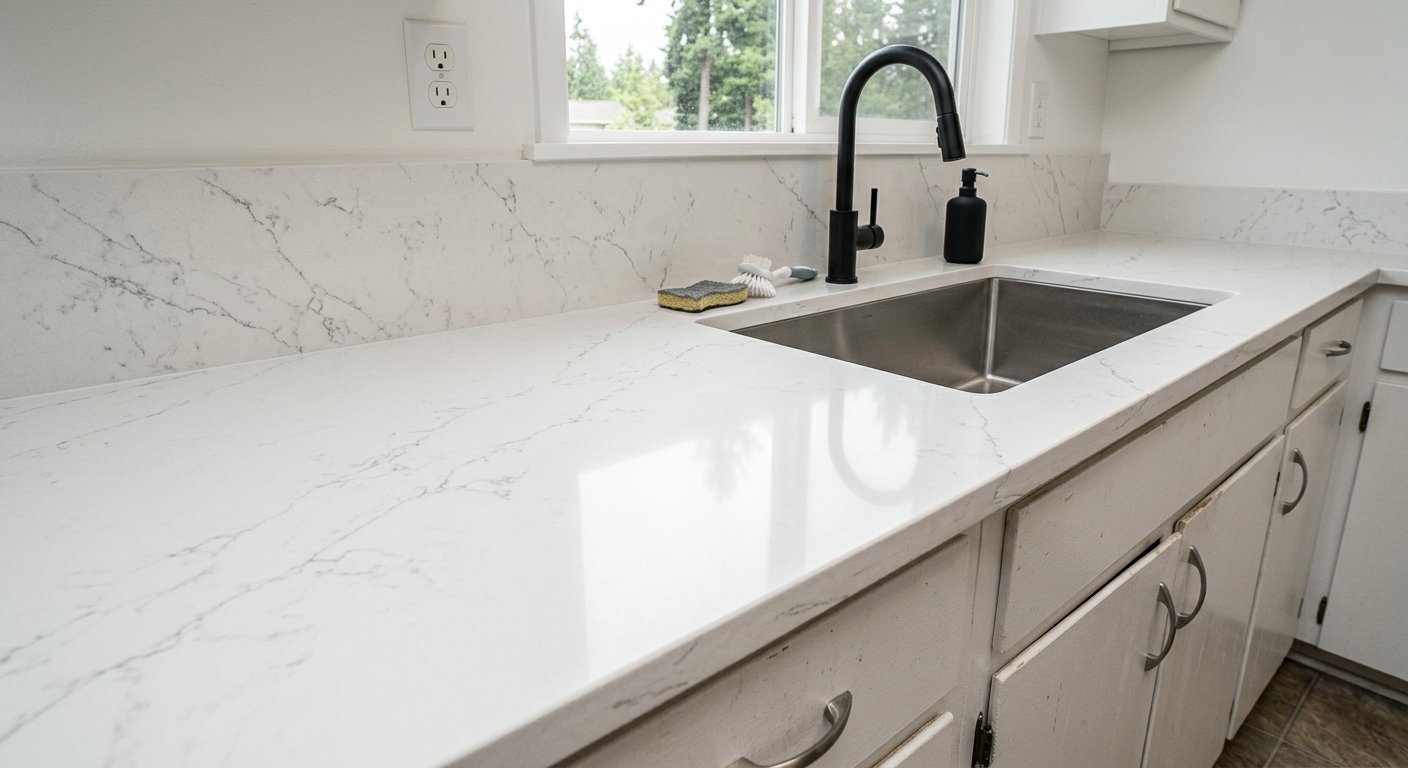
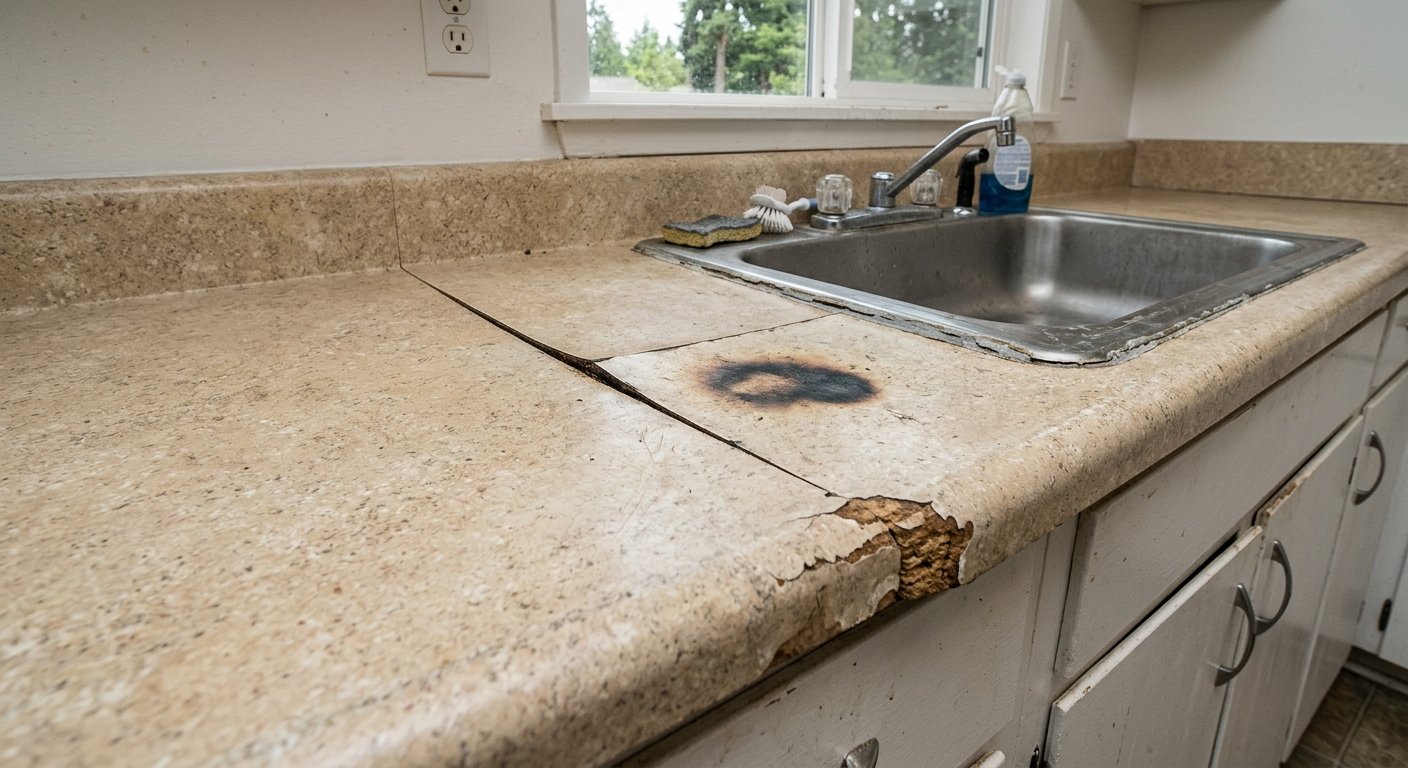
Replacing countertops can change both the appearance and the working surface of a kitchen. Existing countertops may have damaged areas, difficult-to-maintain surfaces, dated patterns, inadequate work space, or configurations that no longer coordinate with the surrounding kitchen.
A countertop remodel can introduce quartz, granite, or another selected surface while coordinating sink openings, appliance cutouts, edges, seams, and overhangs. The new countertop should work with cabinet finishes, backsplash, flooring, lighting, and appliances rather than function as an isolated design choice.
Small kitchen transformations depend heavily on efficient use of space. The original kitchen may have limited countertop area, inaccessible cabinet storage, oversized appliances, poor lighting, or a layout that creates congestion.
Adding more cabinets does not automatically solve those problems. Small kitchen remodeling should first identify where the existing room wastes usable space. A remodel can reorganize storage, improve appliance placement, protect useful countertop areas, introduce task lighting, and coordinate finishes without automatically increasing the room's footprint.
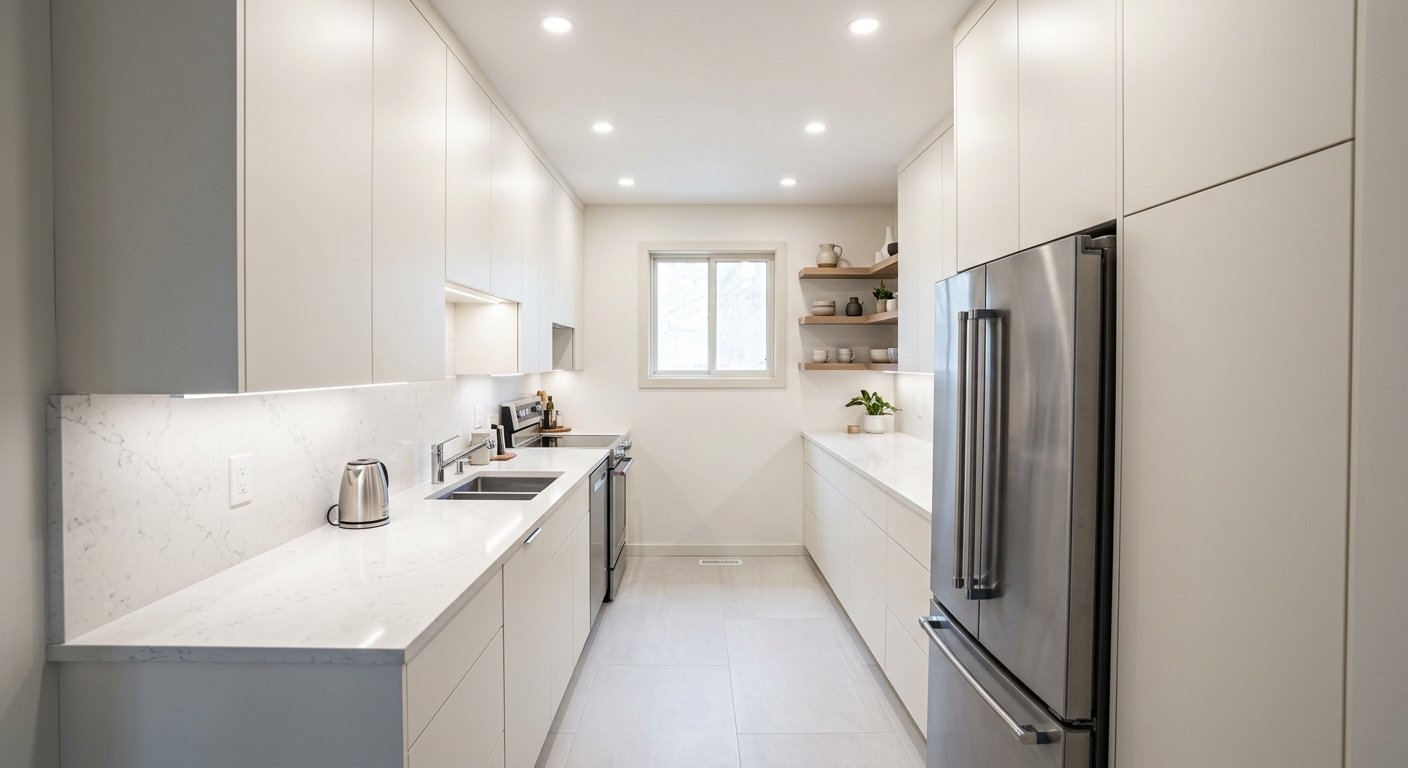
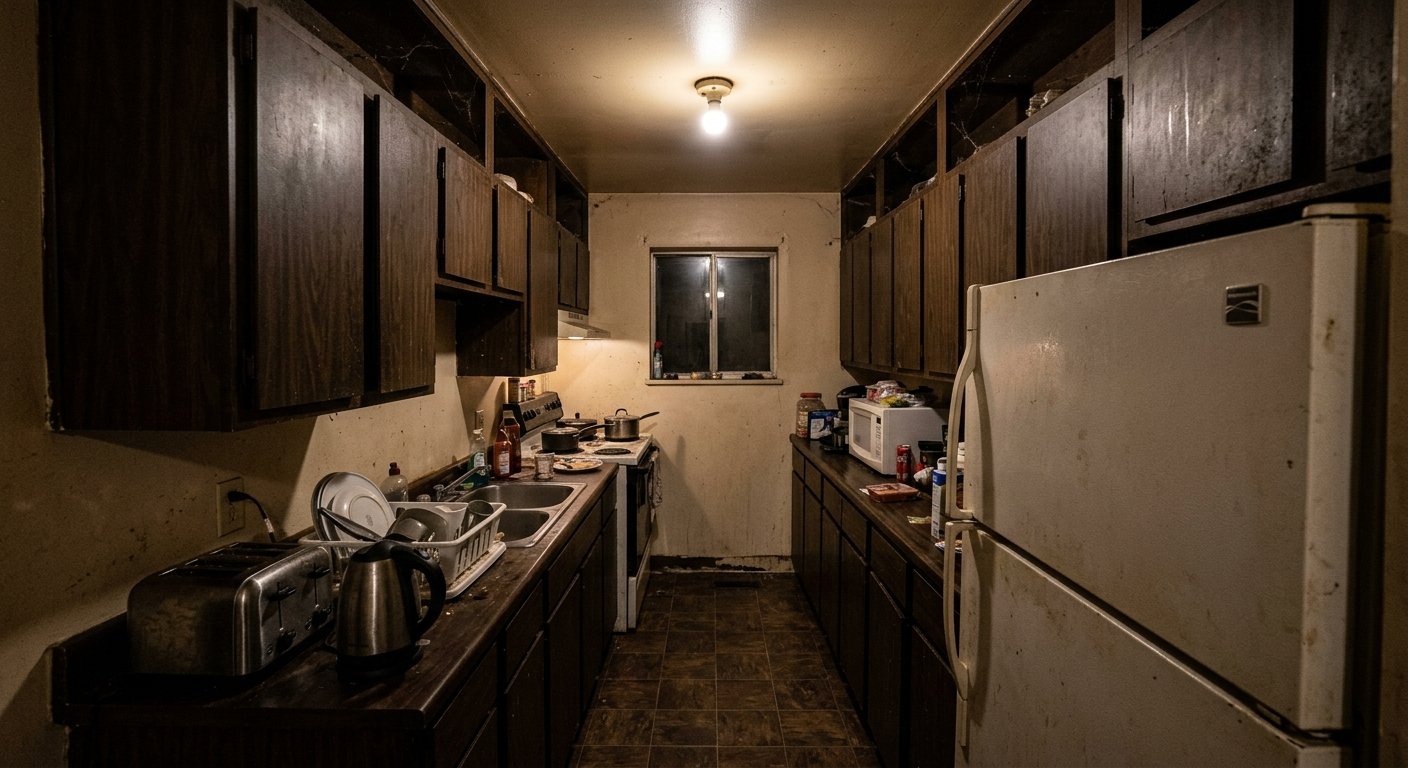
A well-planned island can change how homeowners prepare food, store kitchen items, serve meals, and interact with adjoining spaces. The before condition may contain unused central floor space or an existing island that restricts movement without providing enough storage or countertop area.
A redesigned island can add drawers, cabinets, seating, electrical access, a sink, or selected appliances when the room dimensions and project requirements support those features. Island size remains critical - surrounding cabinet doors, appliances, seating, and traffic paths need enough space to operate properly.
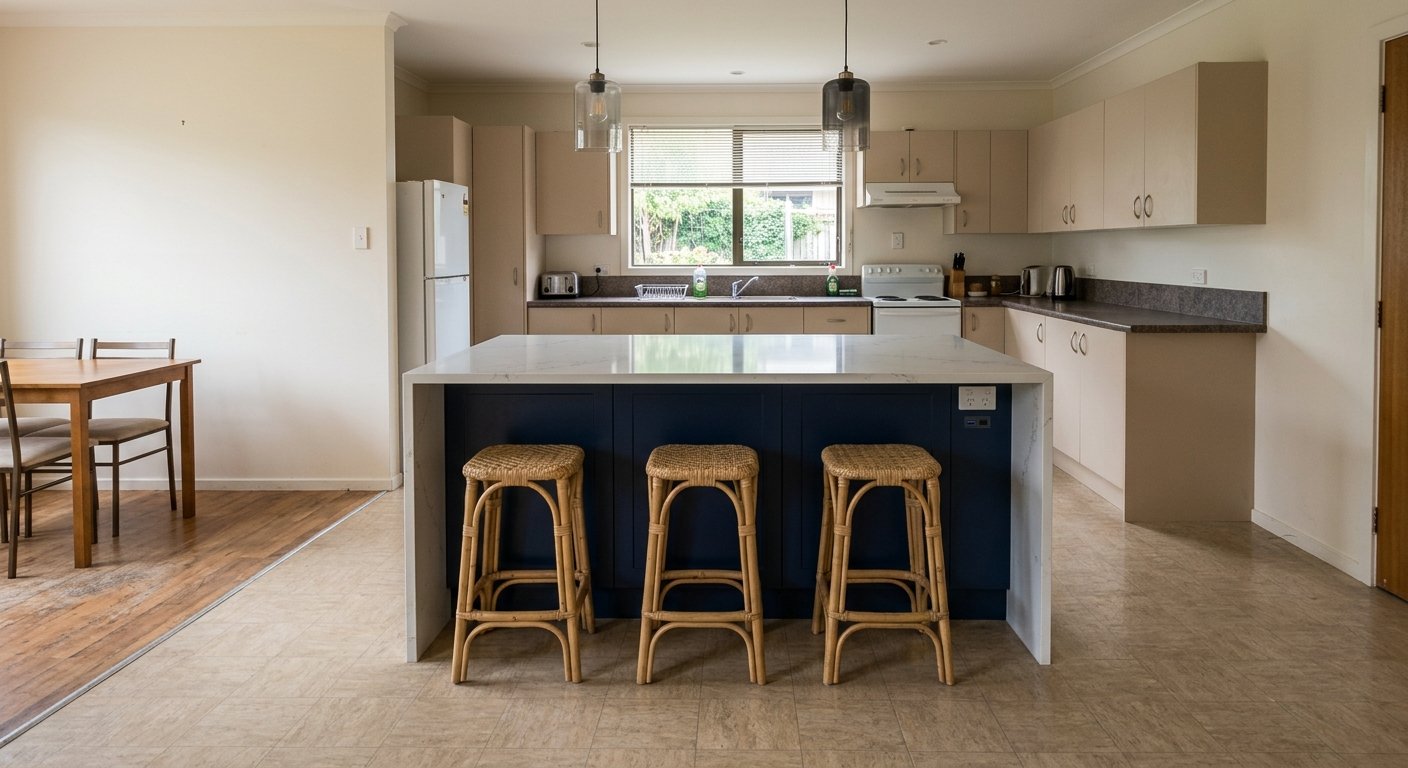
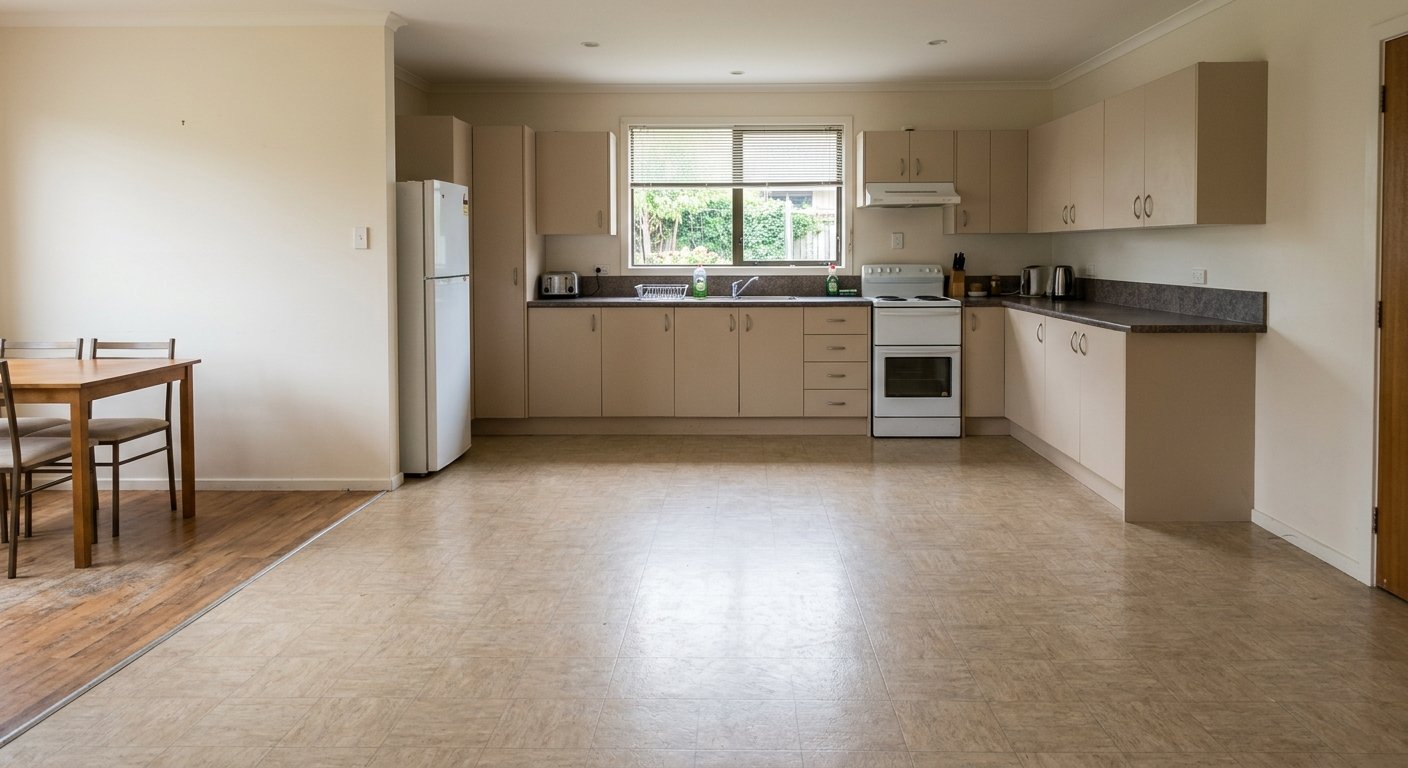
Some of the most meaningful transformations come from changing how the kitchen functions rather than changing finishes alone. A poorly configured layout can separate related work areas, restrict movement, reduce countertop space, or create conflicts between cabinets and appliances.
Layout remodeling can reorganize cabinets and appliances or, where appropriate, make larger changes to walls and adjoining spaces. Galley, L-shaped, U-shaped, and open-concept layouts each present different opportunities - room dimensions, structural conditions, plumbing, electrical systems, windows, doors, and appliances determine which changes remain practical.
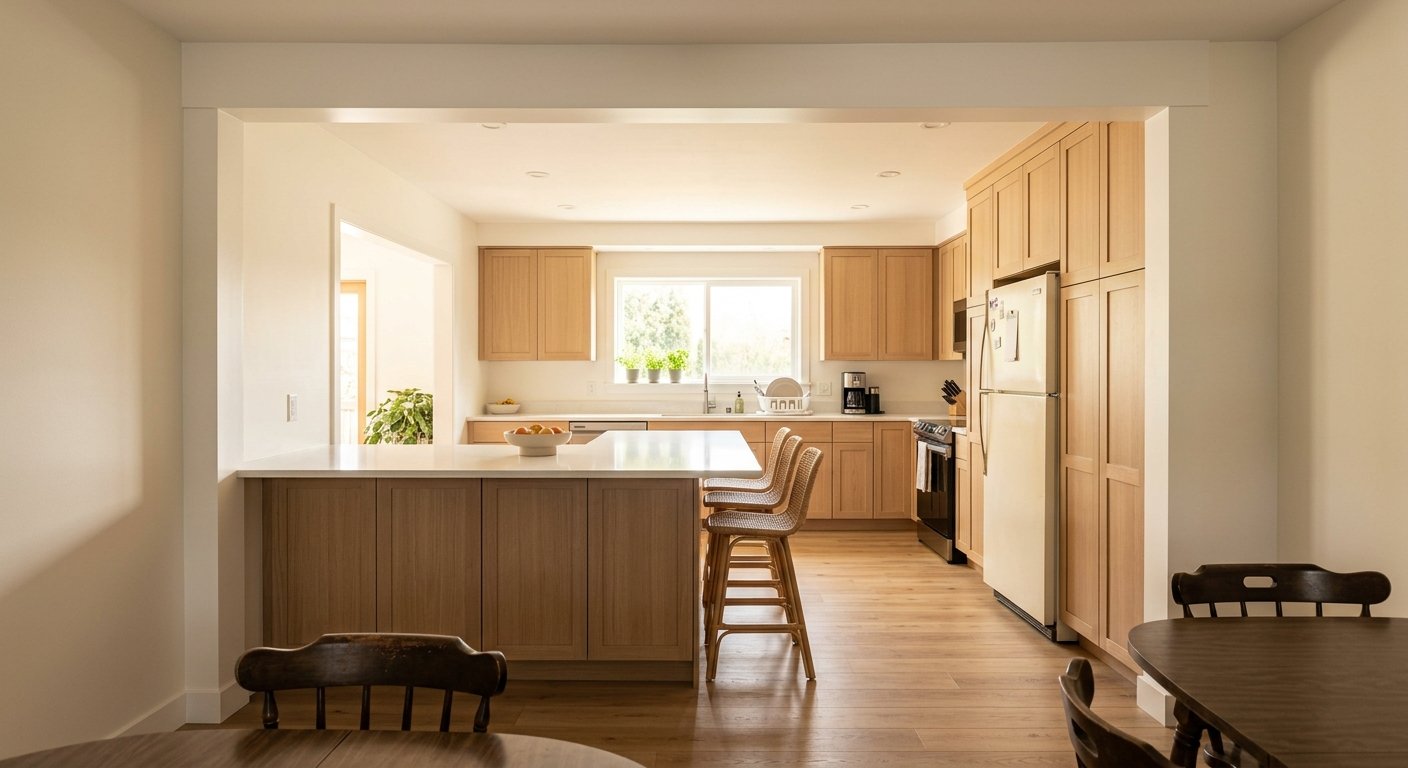
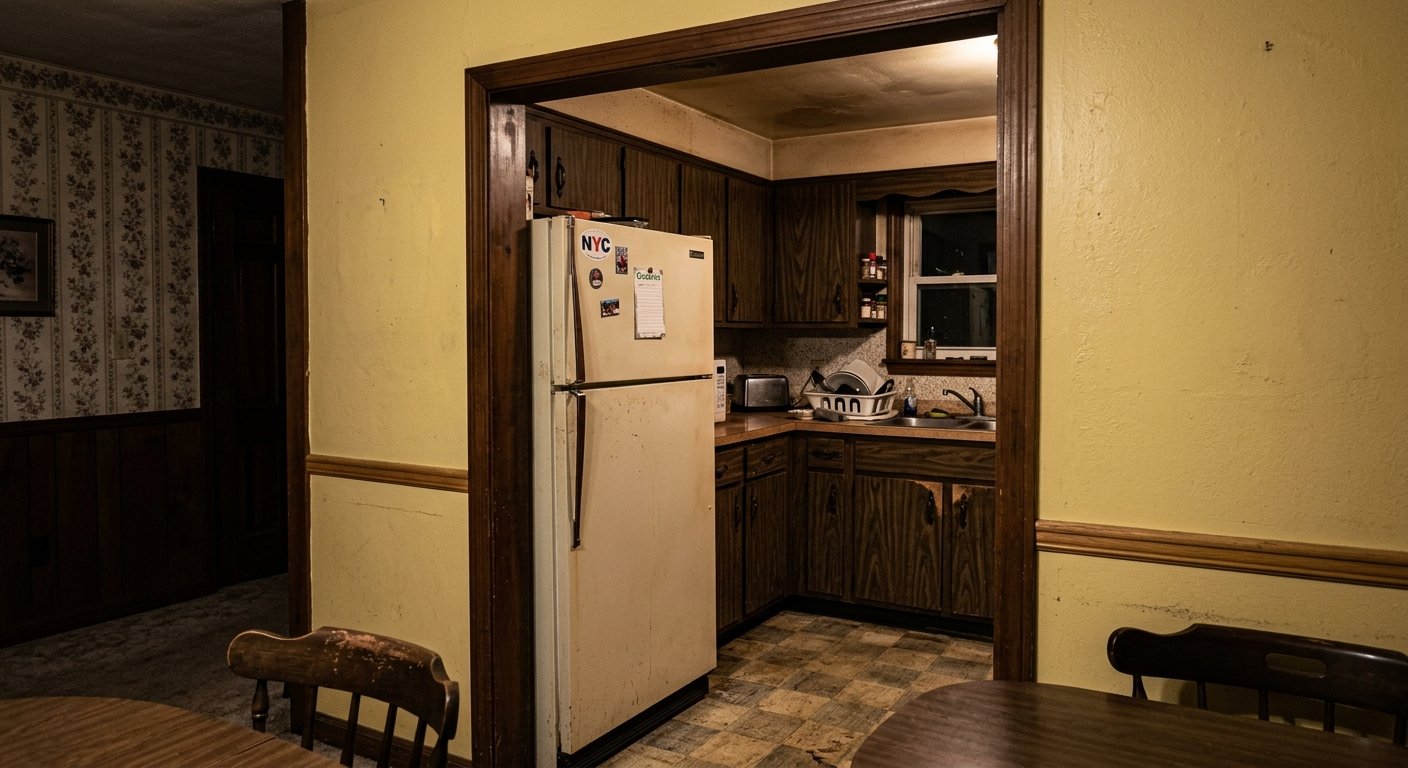
Some homeowners want to create a stronger connection between the kitchen and an adjoining dining or living area. An open-concept transformation may modify a wall, reposition cabinetry, introduce an island, or change circulation between rooms. Wall removal requires more planning than a cosmetic update. Structural conditions can determine whether a wall can change and what support the project requires. Electrical wiring, plumbing, HVAC components, and other building systems can also affect the scope. Applicable permits and inspections depend on the project and local requirements. The final design should improve the relationship between spaces without sacrificing practical kitchen storage and work areas.
The final design should improve the relationship between spaces without sacrificing practical kitchen storage and work areas.
Not every before and after project requires a different layout. Cabinet finishes, countertops, backsplash, flooring, wall colors, hardware, and lighting can significantly change the visual character of a kitchen while major components remain in their existing locations. Color selection works best when homeowners evaluate materials together. Cabinet color affects countertop appearance. Countertop patterns influence backsplash choices. Flooring creates another large visual surface. Hardware and lighting can introduce contrast or reinforce the selected design direction. Homeowners looking for coordinated design inspiration can explore kitchen design.
Color selection works best when homeowners evaluate materials together. Cabinet color affects countertop appearance, countertop patterns influence backsplash choices, and flooring creates another large visual surface. Hardware and lighting can introduce contrast or reinforce the selected design direction.
Explore coordinated kitchen design inspirationA successful remodel solves the problems identified in the original kitchen. Appearance matters, but function should remain part of the comparison. The finished kitchen should provide appropriate storage for the household, practical work surfaces, suitable appliance placement, adequate lighting, and circulation that supports everyday use. Material selections should also fit expected maintenance and household use. Before and after photos can inspire, but another homeowner's finished kitchen should not become a template without considering differences in room dimensions, budget, structural conditions, and lifestyle.
Provides appropriate storage for the household and practical work surfaces.
Ensures suitable appliance placement and circulation that supports everyday use.
Delivers adequate lighting and material selections that fit expected maintenance.
Note: Before and after photos can inspire, but another homeowner's finished kitchen should not become a template without considering differences in room dimensions, budget, structural conditions, and lifestyle.
Start by documenting the existing kitchen before selecting finishes. Photograph cabinet runs, appliances, work surfaces, storage areas, lighting, and major circulation paths. Identify the specific problems visible in those areas. Separate functional problems from appearance preferences. Limited storage requires a different solution from an outdated cabinet color. Poor circulation requires different planning from a worn countertop. Next, define the project priorities and establish a realistic scope. Kitchen inspiration can guide design choices, but the final remodeling plan should respond to the actual home.
Photograph cabinet runs, appliances, work surfaces, storage areas, lighting, and major circulation paths. Identify the specific problems visible in those areas.
Separate functional problems from appearance preferences. Limited storage requires a different solution from an outdated cabinet color. Poor circulation requires different planning from a worn countertop.
Define the project priorities and establish a realistic scope. Kitchen inspiration can guide design choices, but the final remodeling plan should respond to the actual home.
How It Works
A finished transformation starts with an assessment of the existing kitchen.
The project starts by identifying problems with layout, cabinets, countertops, storage, lighting, appliances, surfaces, and circulation. Photographs and measurements document the existing conditions.
Homeowners identify the changes the kitchen needs. Project priorities can include more storage, additional countertop space, a different layout, updated materials, an island, improved lighting, or several coordinated improvements.
The project plan establishes the layout, cabinets, countertops, appliances, materials, fixtures, lighting, and applicable construction requirements. The design should connect each selection to the approved remodeling scope.
Construction follows the defined project sequence. The scope can involve demolition, framing, plumbing, electrical work, cabinets, flooring, countertops, backsplash, lighting, appliances, painting, and finish work.
After photographs should show the completed kitchen from comparable viewpoints whenever possible. Consistent angles make it easier to understand changes to layout, storage, work surfaces, materials, and overall design.
Service Areas
Elite Remodel Hub supports kitchen remodeling projects across California, Oregon, Florida, and Washington. Kitchen sizes, architectural conditions, homeowner priorities, and local construction requirements vary between properties. Each remodeling plan should therefore begin with the existing kitchen rather than copying another project's final design.
Good To Know
Layout, cabinetry, countertops, lighting, and finishes can all create major changes, but the biggest difference depends on the original kitchen. A kitchen with poor circulation may benefit most from layout changes, while a functional kitchen with outdated surfaces may need a more focused update.
Yes. Homeowners can update cabinets, countertops, backsplash, flooring, lighting, fixtures, appliances, and finishes while preserving an effective layout. Keeping major components in place can also reduce the amount of structural or utility work required.
Yes. New doors, drawer fronts, exterior finishes, and hardware can substantially change the appearance of structurally suitable cabinets. Refacing works best when the existing cabinet boxes and layout remain suitable.
Yes. Better storage, work surfaces, appliance placement, lighting, and coordinated finishes can substantially change a small kitchen without increasing square footage. Layout changes can provide additional options when the existing configuration limits function.
Yes. Before and after photos can help identify layouts, materials, storage ideas, and design directions worth exploring. The final design should still reflect the dimensions, conditions, budget, and requirements of the individual kitchen.
Compare more than colors and finishes. Look at cabinet configuration, countertop space, appliance locations, storage, lighting, circulation, islands, and other functional changes to understand what the remodel actually accomplished.
Start by identifying problems in the existing kitchen and defining the changes that matter most. Measurements, project priorities, material selections, budget, and construction requirements can then shape the remodeling plan.
Turn kitchen remodeling inspiration into a plan based on your home's layout, storage needs, work surfaces, materials, and everyday use. Elite Remodel Hub helps homeowners plan kitchen transformations across California, Oregon, Florida, and Washington.