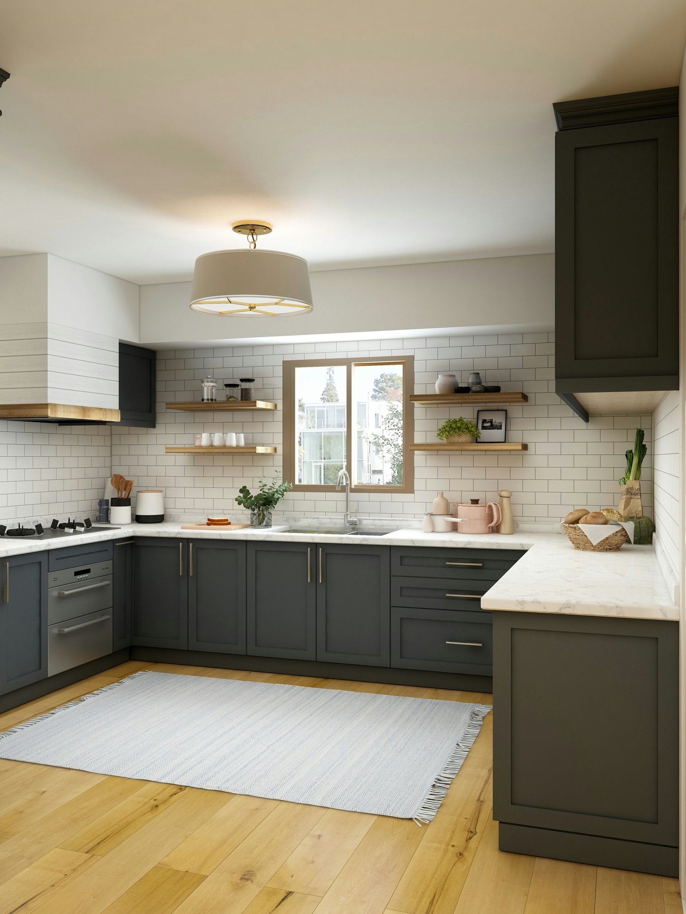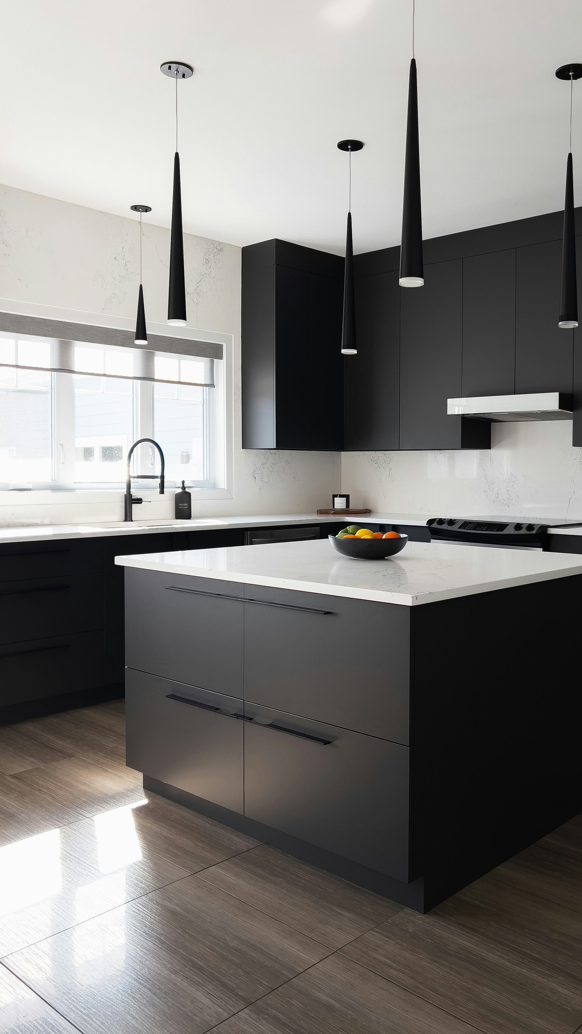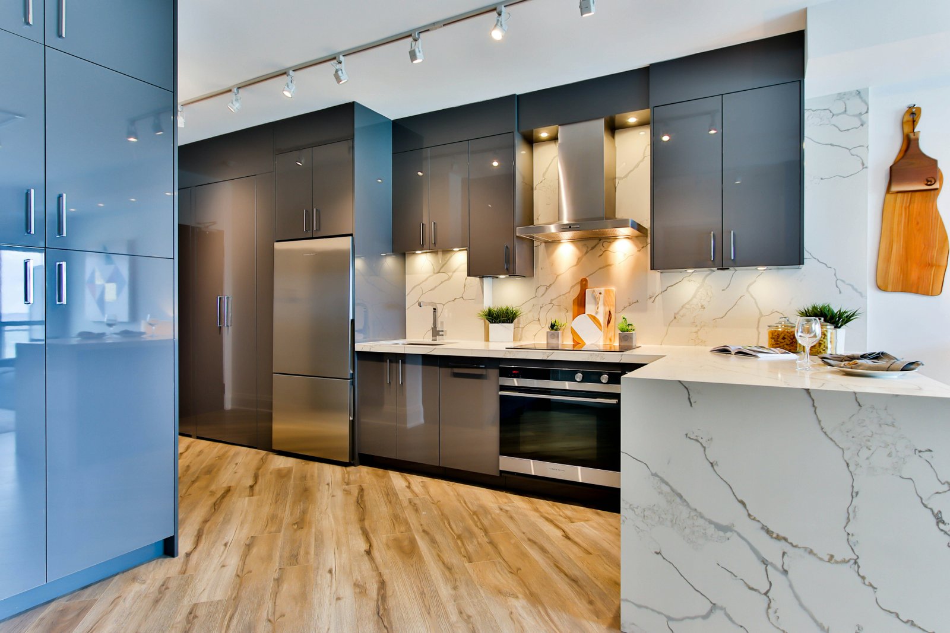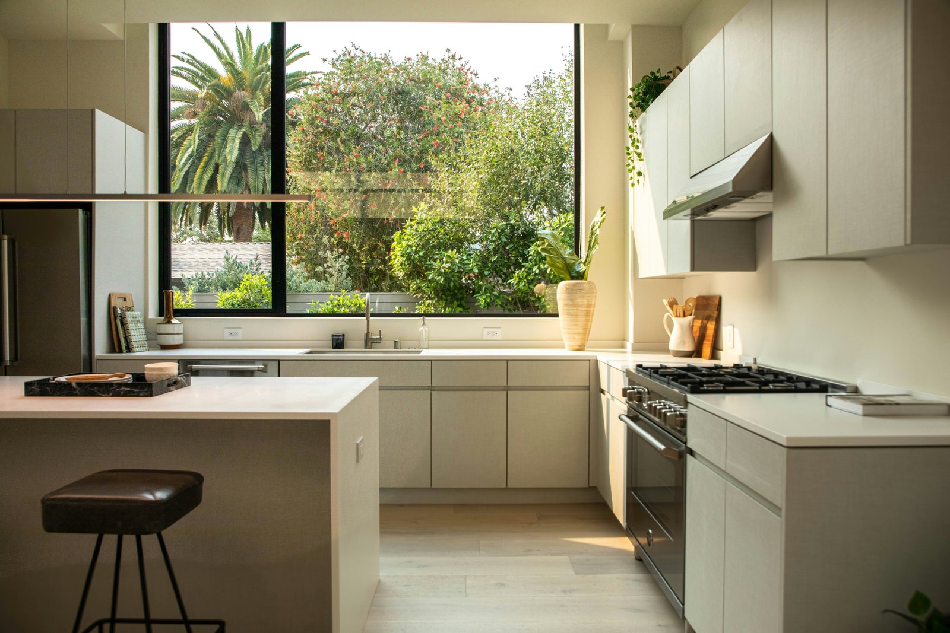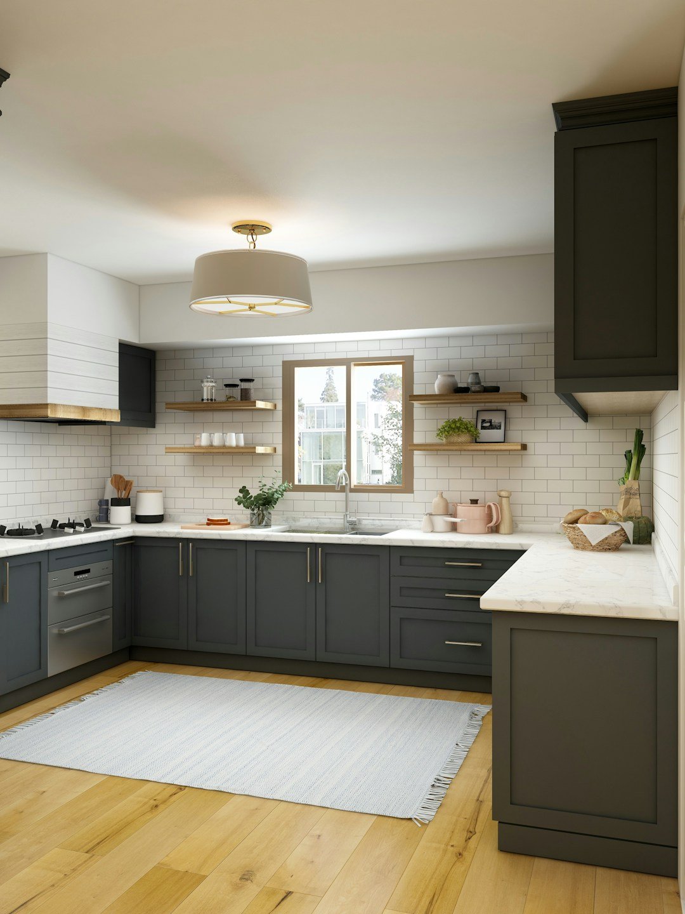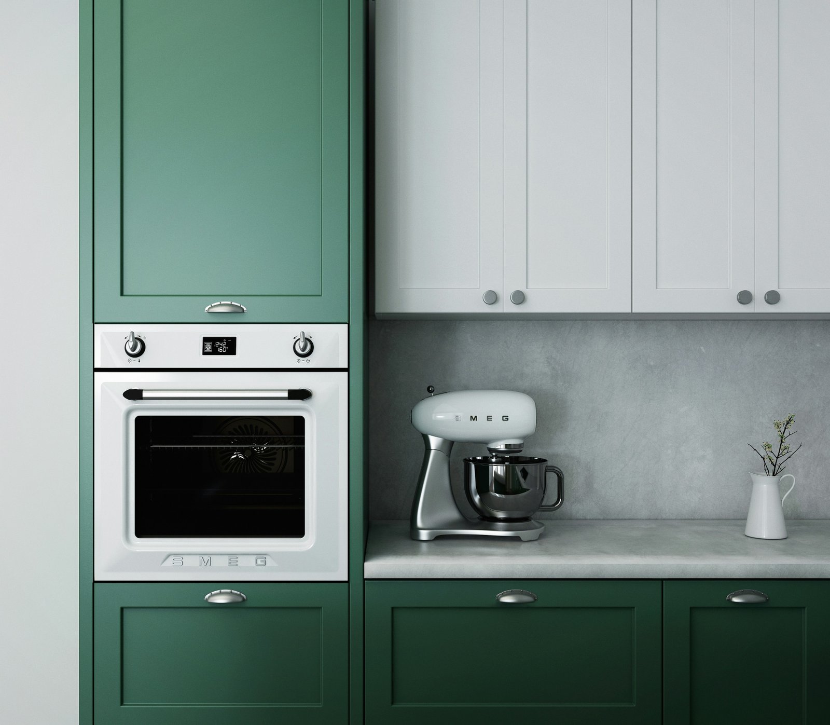
Elite Remodel Hub helps homeowners plan kitchens around layout, storage, cooking, preparation, seating, lighting, and everyday movement. Kitchen design connects cabinets, countertops, appliances, islands, fixtures, materials, and finishes before remodeling work begins. Kitchen design services support projects ranging from focused updates to complete kitchen remodels across California, Oregon, Florida, and Washington.
Start Your Kitchen Remodel With a Clear Design
A successful kitchen remodel starts before cabinets come out or countertops arrive. Kitchen design defines how the room should function, where major components should sit, and how materials should work together – identifying layout problems before construction turns those problems into expensive changes.
Elite Remodel Hub helps homeowners evaluate the existing kitchen and define priorities for the new space, whether that means limited countertop space, insufficient storage, poor appliance placement, restricted movement, inadequate lighting, or an outdated appearance. Every selection should support the complete kitchen rather than function as an isolated upgrade.
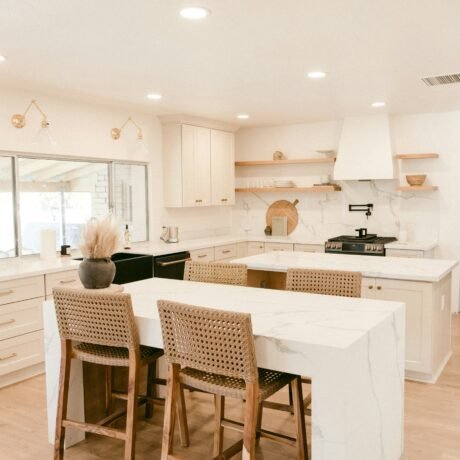
Kitchen Island Design
A kitchen island can provide preparation space, storage, seating, or selected appliances when the room provides enough floor area. The island should have a defined purpose before dimensions enter the design.
A preparation-focused island may prioritize uninterrupted countertop space. A storage-focused island may use drawers and cabinets. A seating island requires an appropriate countertop overhang and circulation around occupied seats.
Some islands incorporate sinks, dishwashers, cooktops, or electrical components – those features introduce additional plumbing, electrical, ventilation, cabinet, and countertop requirements.
Designing a Small Kitchen
Small kitchens require careful use of every major surface. Oversized appliances, poorly configured cabinets, inadequate lighting, and unnecessary layout interruptions can consume valuable space. A focused design can improve storage and preparation areas without increasing the kitchen footprint.
Cabinet dimensions should reflect actual storage requirements. Appliance sizes should fit household needs and available space. Countertops should preserve useful preparation areas rather than leave disconnected pieces of work surface.
An island does not automatically improve a compact kitchen. A peninsula, additional cabinet run, or open central area may provide better function when floor space remains limited.
Kitchen Design Trends and Timeless Choices
Kitchen trends can provide useful inspiration, but a remodeling plan should not depend entirely on what currently appears popular. Cabinet colors, hardware finishes, countertop patterns, lighting styles, backsplash designs, and layout preferences change over time – structural layout decisions and major installed components usually remain much longer.
Homeowners can separate long-term decisions from easier-to-change design elements. Cabinet configuration, appliance placement, plumbing locations, and major countertops deserve careful long-term consideration, while paint colors, selected hardware, accessories, and some lighting elements provide more flexibility for future updates.